
HB Group Logo
HB GROUPESTD. 1981 · 40+ YEARS
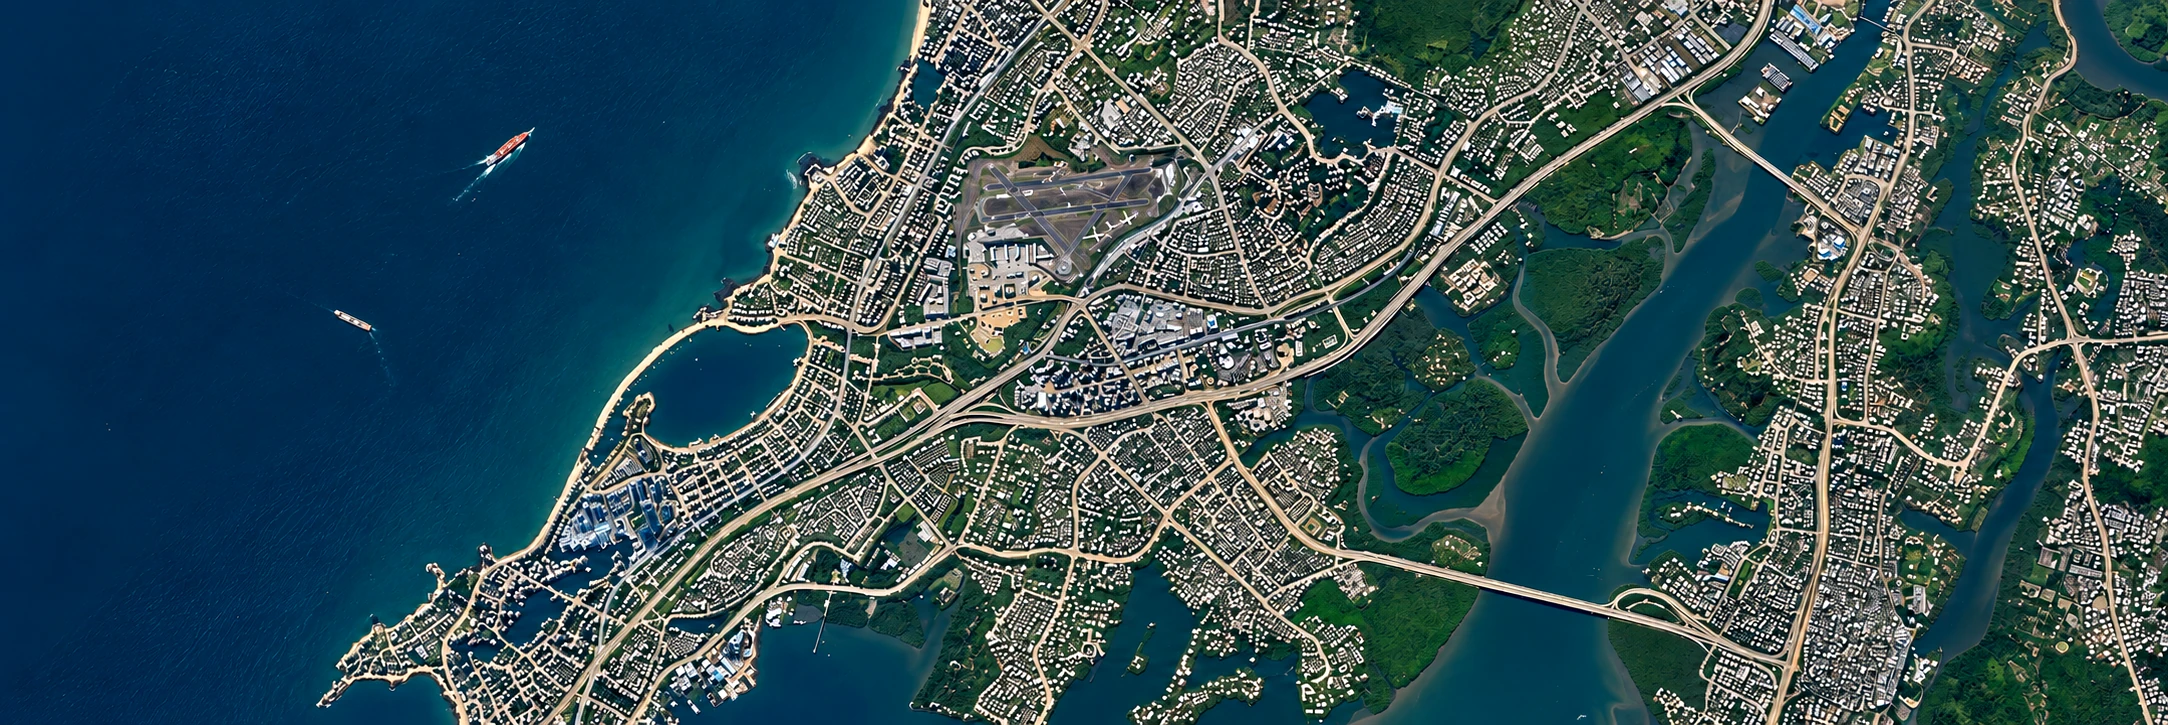
HB Group Geolocation · 7 Flagship MMR Locations

Interactive Project Map

Featuring our 7 signature landmarks across Mumbai and Navi Mumbai. Click and drag to pan, switch between Day & Night views, and tap any beacon to open the project dossier.

110%
HB Group Mumbai 7-Project Geolocation Map (Night View)
Drag map to pan · Scroll to zoom · Click pin for details
7 Flagship Locations:
The Flagship Showcase

Architectural Masterpieces

Explore HB Group's delivered residential towers, commercial offices, and master townships across Mumbai and Navi Mumbai.

Scroll for cinematic reel
Filter Region:
Typology:
South MumbaiDelivered LandmarkFLAGSHIP #1

Hillcrest

Plot No. 73-74, Acharya Atre Marg, Worli, Mumbai 400018

Hillcrest is a landmark high-rise residential tower in Worli offering uninterrupted views of the Arabian Sea and the Bandra-Worli Sea Link. Built with spacious family apartments, premium marble finishes, and modern amenities.
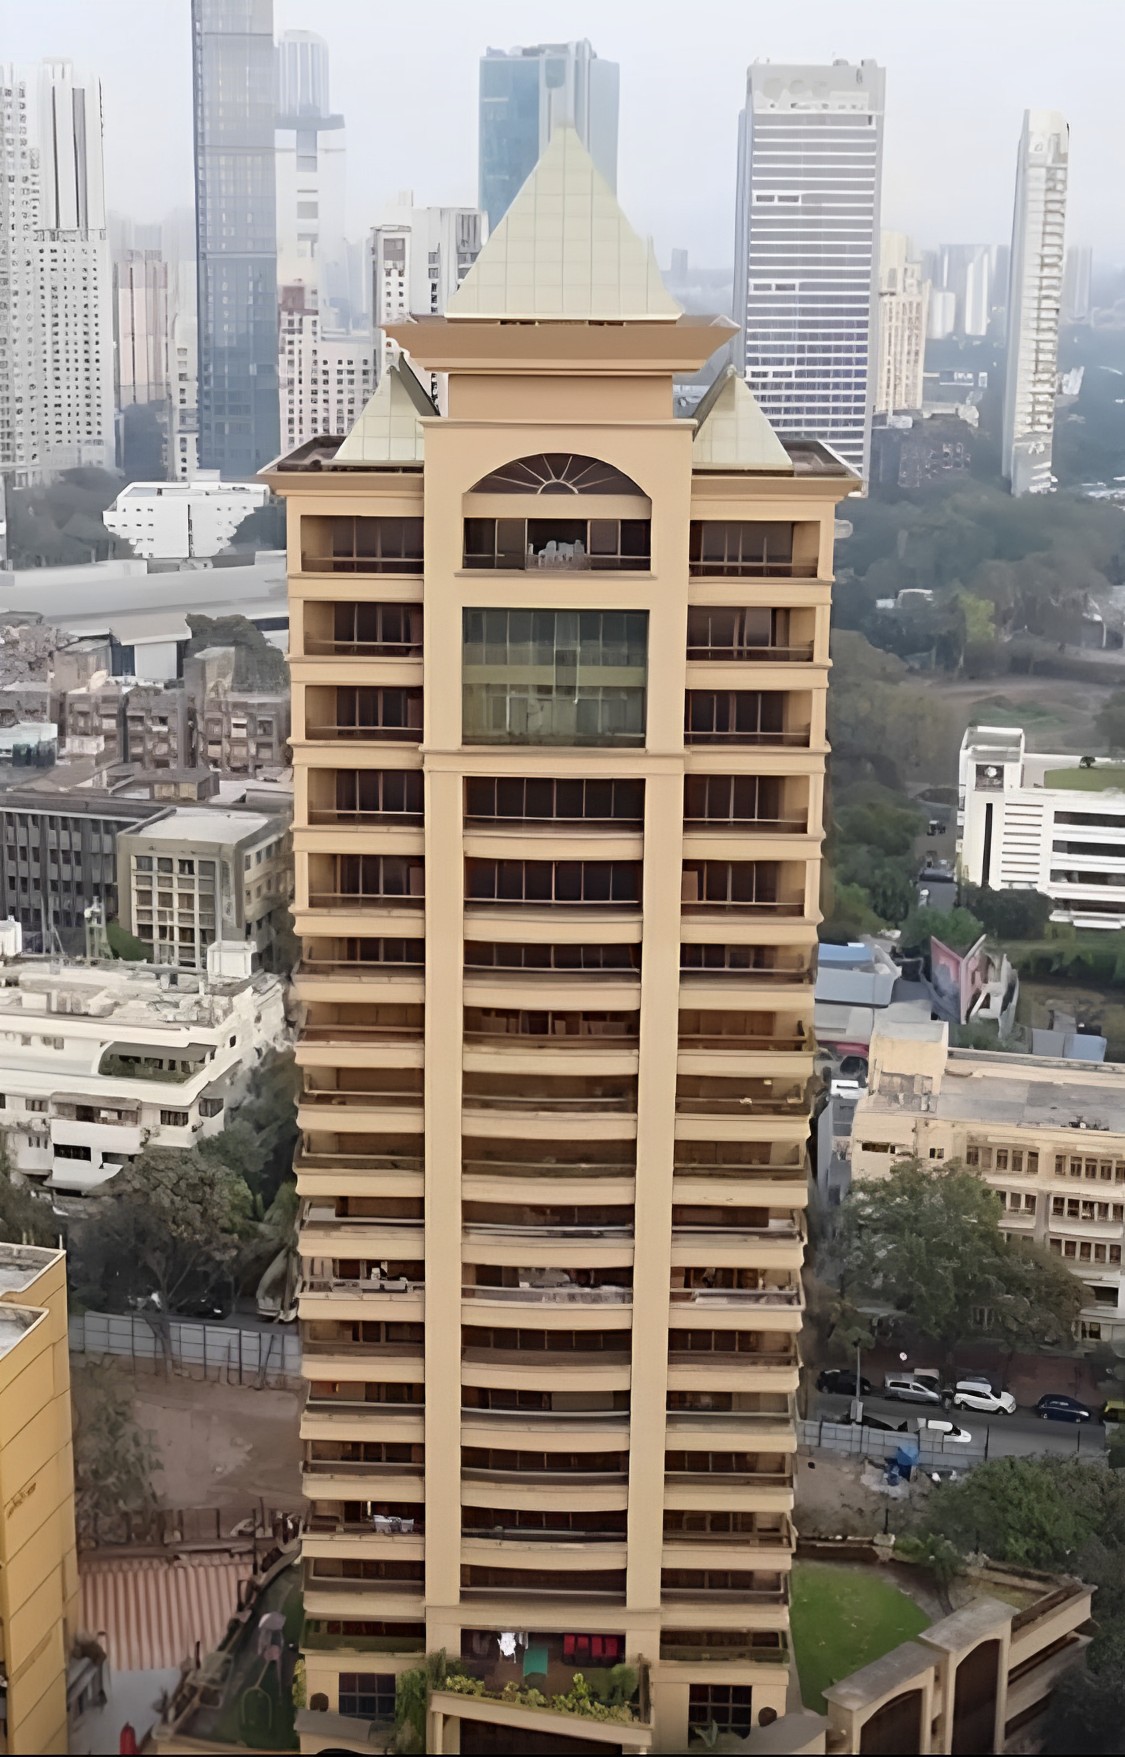
Total Built-Up Area1,20,000 Sq. Ft.
Architectural ScaleG+21 Storied High-Rise
TypologyG+21 Luxury Sea-Facing Residences
Strategic CorridorWorli, Mumbai
Signature Highlights & Amenities
Panoramic views of the Arabian Sea and Sea Link
Grand double-height entrance lobby
Multi-level automated car parking
High-speed passenger elevators
Strategic Transit Connectivity:
Direct entry to Bandra-Worli Sea Link3 minutes from the Coastal Road Promenade10 minutes from Prabhadevi & Parel
Hillcrest
1,20,000 Sq. Ft.
HB Group Archive

Hillcrest

Western SuburbsUpcoming ExecutionFLAGSHIP #2

Nero

Ground Floor, Nero, Teachers Colony, Sharda Devi Road, Bandra East, Mumbai 400051

Nero is a contemporary high-rise development in Bandra East, positioned moments from the Bandra-Kurla Complex (BKC). Designed with wide sundecks, landscaped podium spaces, and rapid transit access across Mumbai.
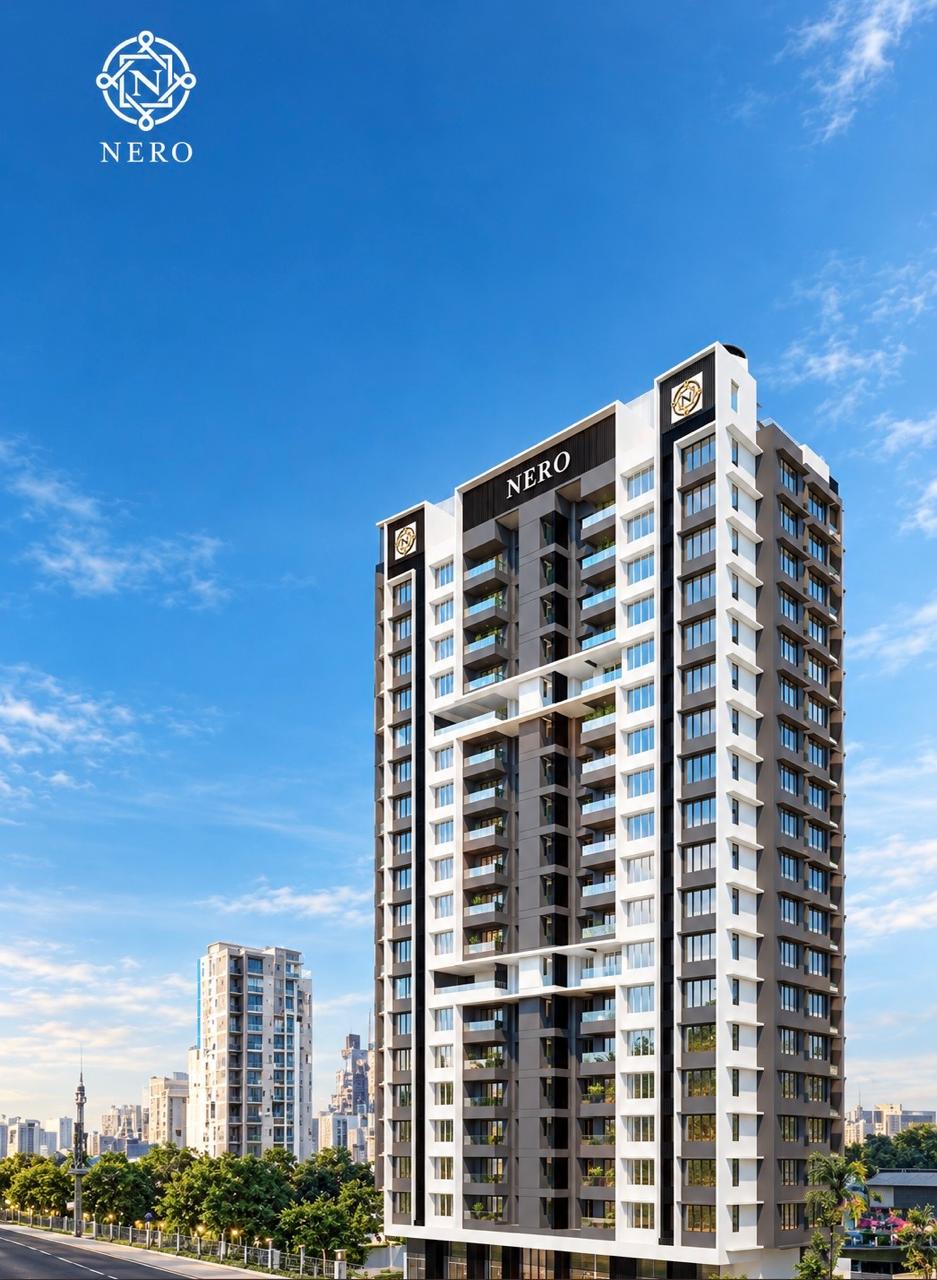
Total Built-Up Area1,30,000 Sq. Ft.
Architectural ScaleContemporary High-Rise Development
TypologyResidential & Commercial
Strategic CorridorBandra East, Mumbai
Signature Highlights & Amenities
Contemporary architectural design
Open landscaped podium and children play park
Moments from BKC financial corridor
Dedicated EV charging points
Strategic Transit Connectivity:
3 minutes from BKC Financial Hub4 minutes from Western Express Highway7 minutes from Bandra-Worli Sea Link
Nero
1,30,000 Sq. Ft.
HB Group Archive

Nero

South MumbaiDelivered & OccupiedFLAGSHIP #3

Bhairav Darshan

Dr. M Samant Marg, Dighe Nagar, Parel / Elphinstone, Mumbai 400013

Positioned in the prime corridor between Prabhadevi, Parel, and Elphinstone, Bhairav Darshan is a delivered residential & commercial development featuring residential homes and commercial retail spaces with direct access to central rail lines and Senapati Bapat Marg.
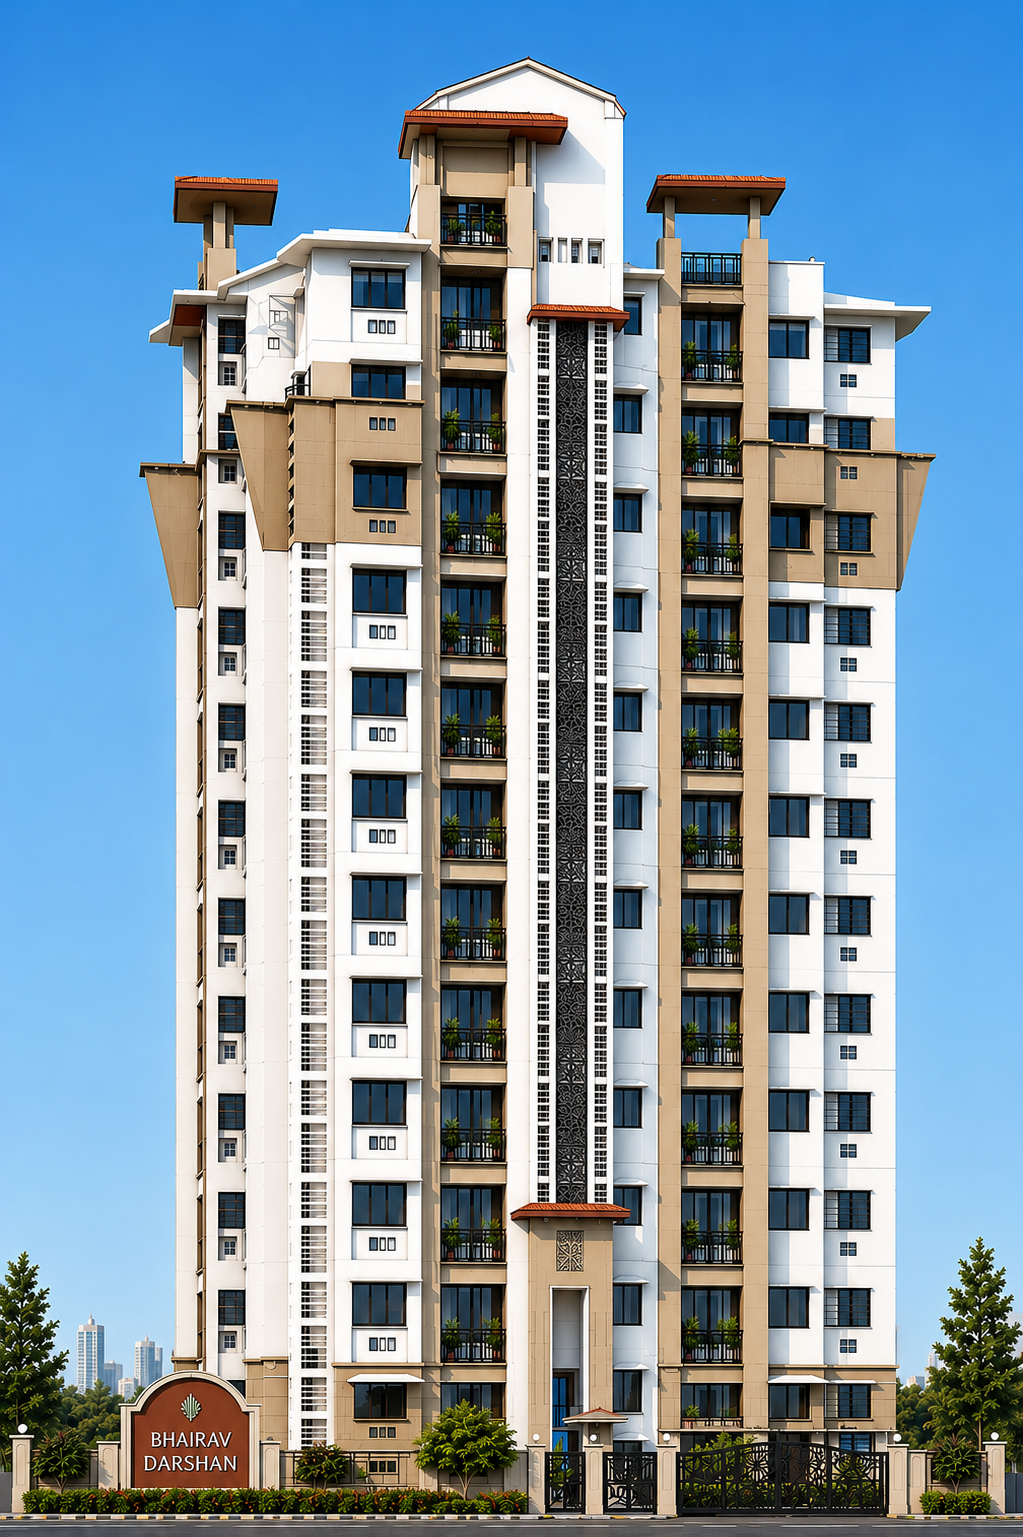
Total Built-Up Area70,000 Sq. Ft.
Architectural ScaleResidential & Commercial Building
TypologyResidential & Commercial Building
Strategic CorridorElphinstone / Parel, Mumbai
Signature Highlights & Amenities
Central Mumbai transit-adjacent location
Integrated residential homes and commercial retail spaces
Comprehensive building security and access control
100% power backup for common utilities
Strategic Transit Connectivity:
2 minutes from Prabhadevi & Parel Railway StationsDirect connection to Senapati Bapat Marg10 minutes from Worli Sea Face
Bhairav Darshan
70,000 Sq. Ft.
HB Group Archive

Bhairav Darshan

Navi MumbaiDelivered LandmarkFLAGSHIP #4

Sai Miracle

Sector 35, Kharghar, Navi Mumbai 410210

A landmark residential high-rise complex in Sector 35, Kharghar. Sai Miracle features twin G+30 towers overlooking lush green hills, with an elevated podium swimming pool, landscaped gardens, and spacious family homes.

Total Built-Up Area2,10,000 Sq. Ft.
Architectural ScaleTwin G+30 Towers
TypologyTwin G+30 High-Rise Luxury Towers
Strategic CorridorSector 35, Kharghar, Navi Mumbai
Signature Highlights & Amenities
Twin G+30 storied high-rise towers
Podium recreation deck with swimming pool
Scenic views of Kharghar hills and golf course
Community clubhouse and indoor activities hall
Strategic Transit Connectivity:
3 minutes from Kharghar Metro Station5 minutes from Central Park and Golf Course10 minutes from Sion-Panvel Highway
Sai Miracle
2,10,000 Sq. Ft.
HB Group Archive

Sai Miracle

Architectural Perspectives (2):
Navi MumbaiComing Soon / Under ApprovalFLAGSHIP #5

Crown, Panvel

Near New International Airport Corridor, Panvel, Navi Mumbai 410206

Crown, Panvel represents HB Group's next milestone development in the rapidly appreciating Navi Mumbai growth corridor. Planned with 3,00,000 Sq. Ft. of contemporary apartments, retail podium, and immediate airport highway connectivity.
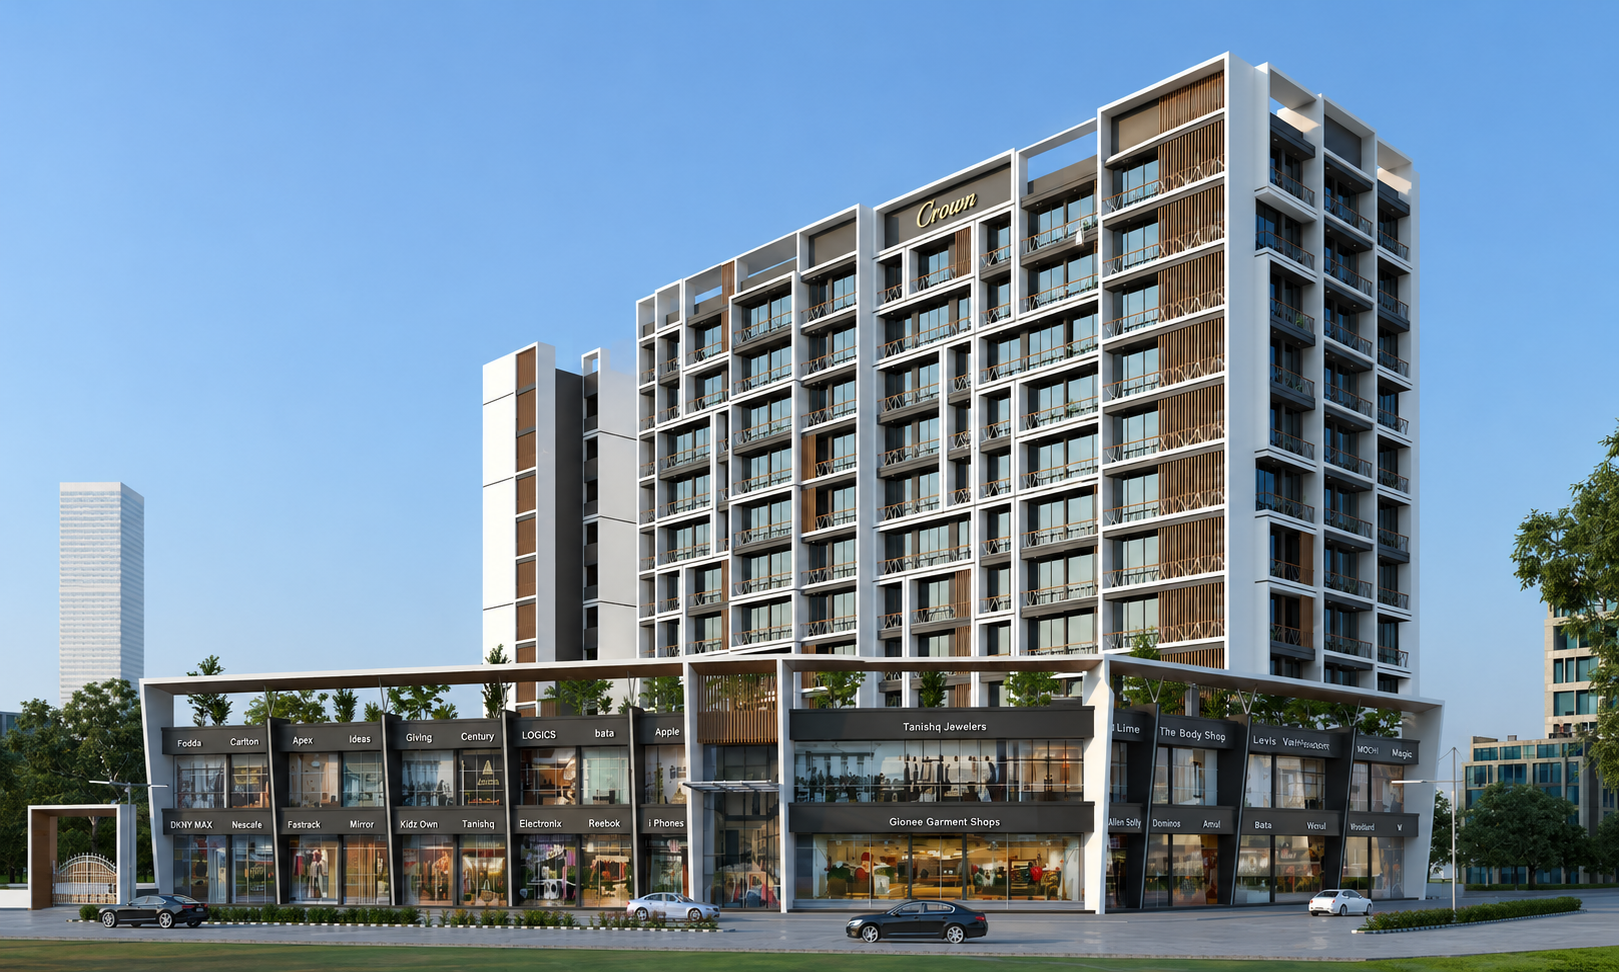
Total Built-Up Area3,00,000 Sq. Ft.
Architectural ScaleMulti-Tower Premium Residential Enclave
TypologyResidential & Commercial
Strategic CorridorPanvel Growth Corridor, Navi Mumbai
Signature Highlights & Amenities
3,00,000 Sq. Ft. master-planned residential complex
Contemporary high-rise elevation with integrated commercial retail podium
Strategically situated in the Panvel infrastructure hub
Ground and podium level commercial & convenience retail
Strategic Transit Connectivity:
5 minutes from Panvel Railway Station & Metro junction7 minutes from Mumbai-Pune Expressway entrance10 minutes from Navi Mumbai International Airport (NMIA)
Crown, Panvel
3,00,000 Sq. Ft.
HB Group Archive

Crown, Panvel

Navi MumbaiFlagship CSR LandmarkFLAGSHIP #6

Indravati Hospital & Research Centre

Sector 3K, Behind NMMT Bus Depot, Airoli (West), Navi Mumbai 400708

Indravati Hospital & Research Centre is HB Group's premier philanthropic healthcare institution dedicated to providing world-class medical facilities at subsidized and charitable rates. Built on the five core values of Excellence, Trust, Integrity, Kindness, and Honesty ('To cure with compassion, to treat with veracity, and to care with affection'), the hospital is equipped with 48+ specialist doctors, 28+ clinical facilities, 10+ super-specialty departments, advanced ICU/NICU/SICU critical care, a 32-slice CT scanner, multi-station hemodialysis, and 24/7 emergency & pharmacy services across Airoli and Ghansoli.
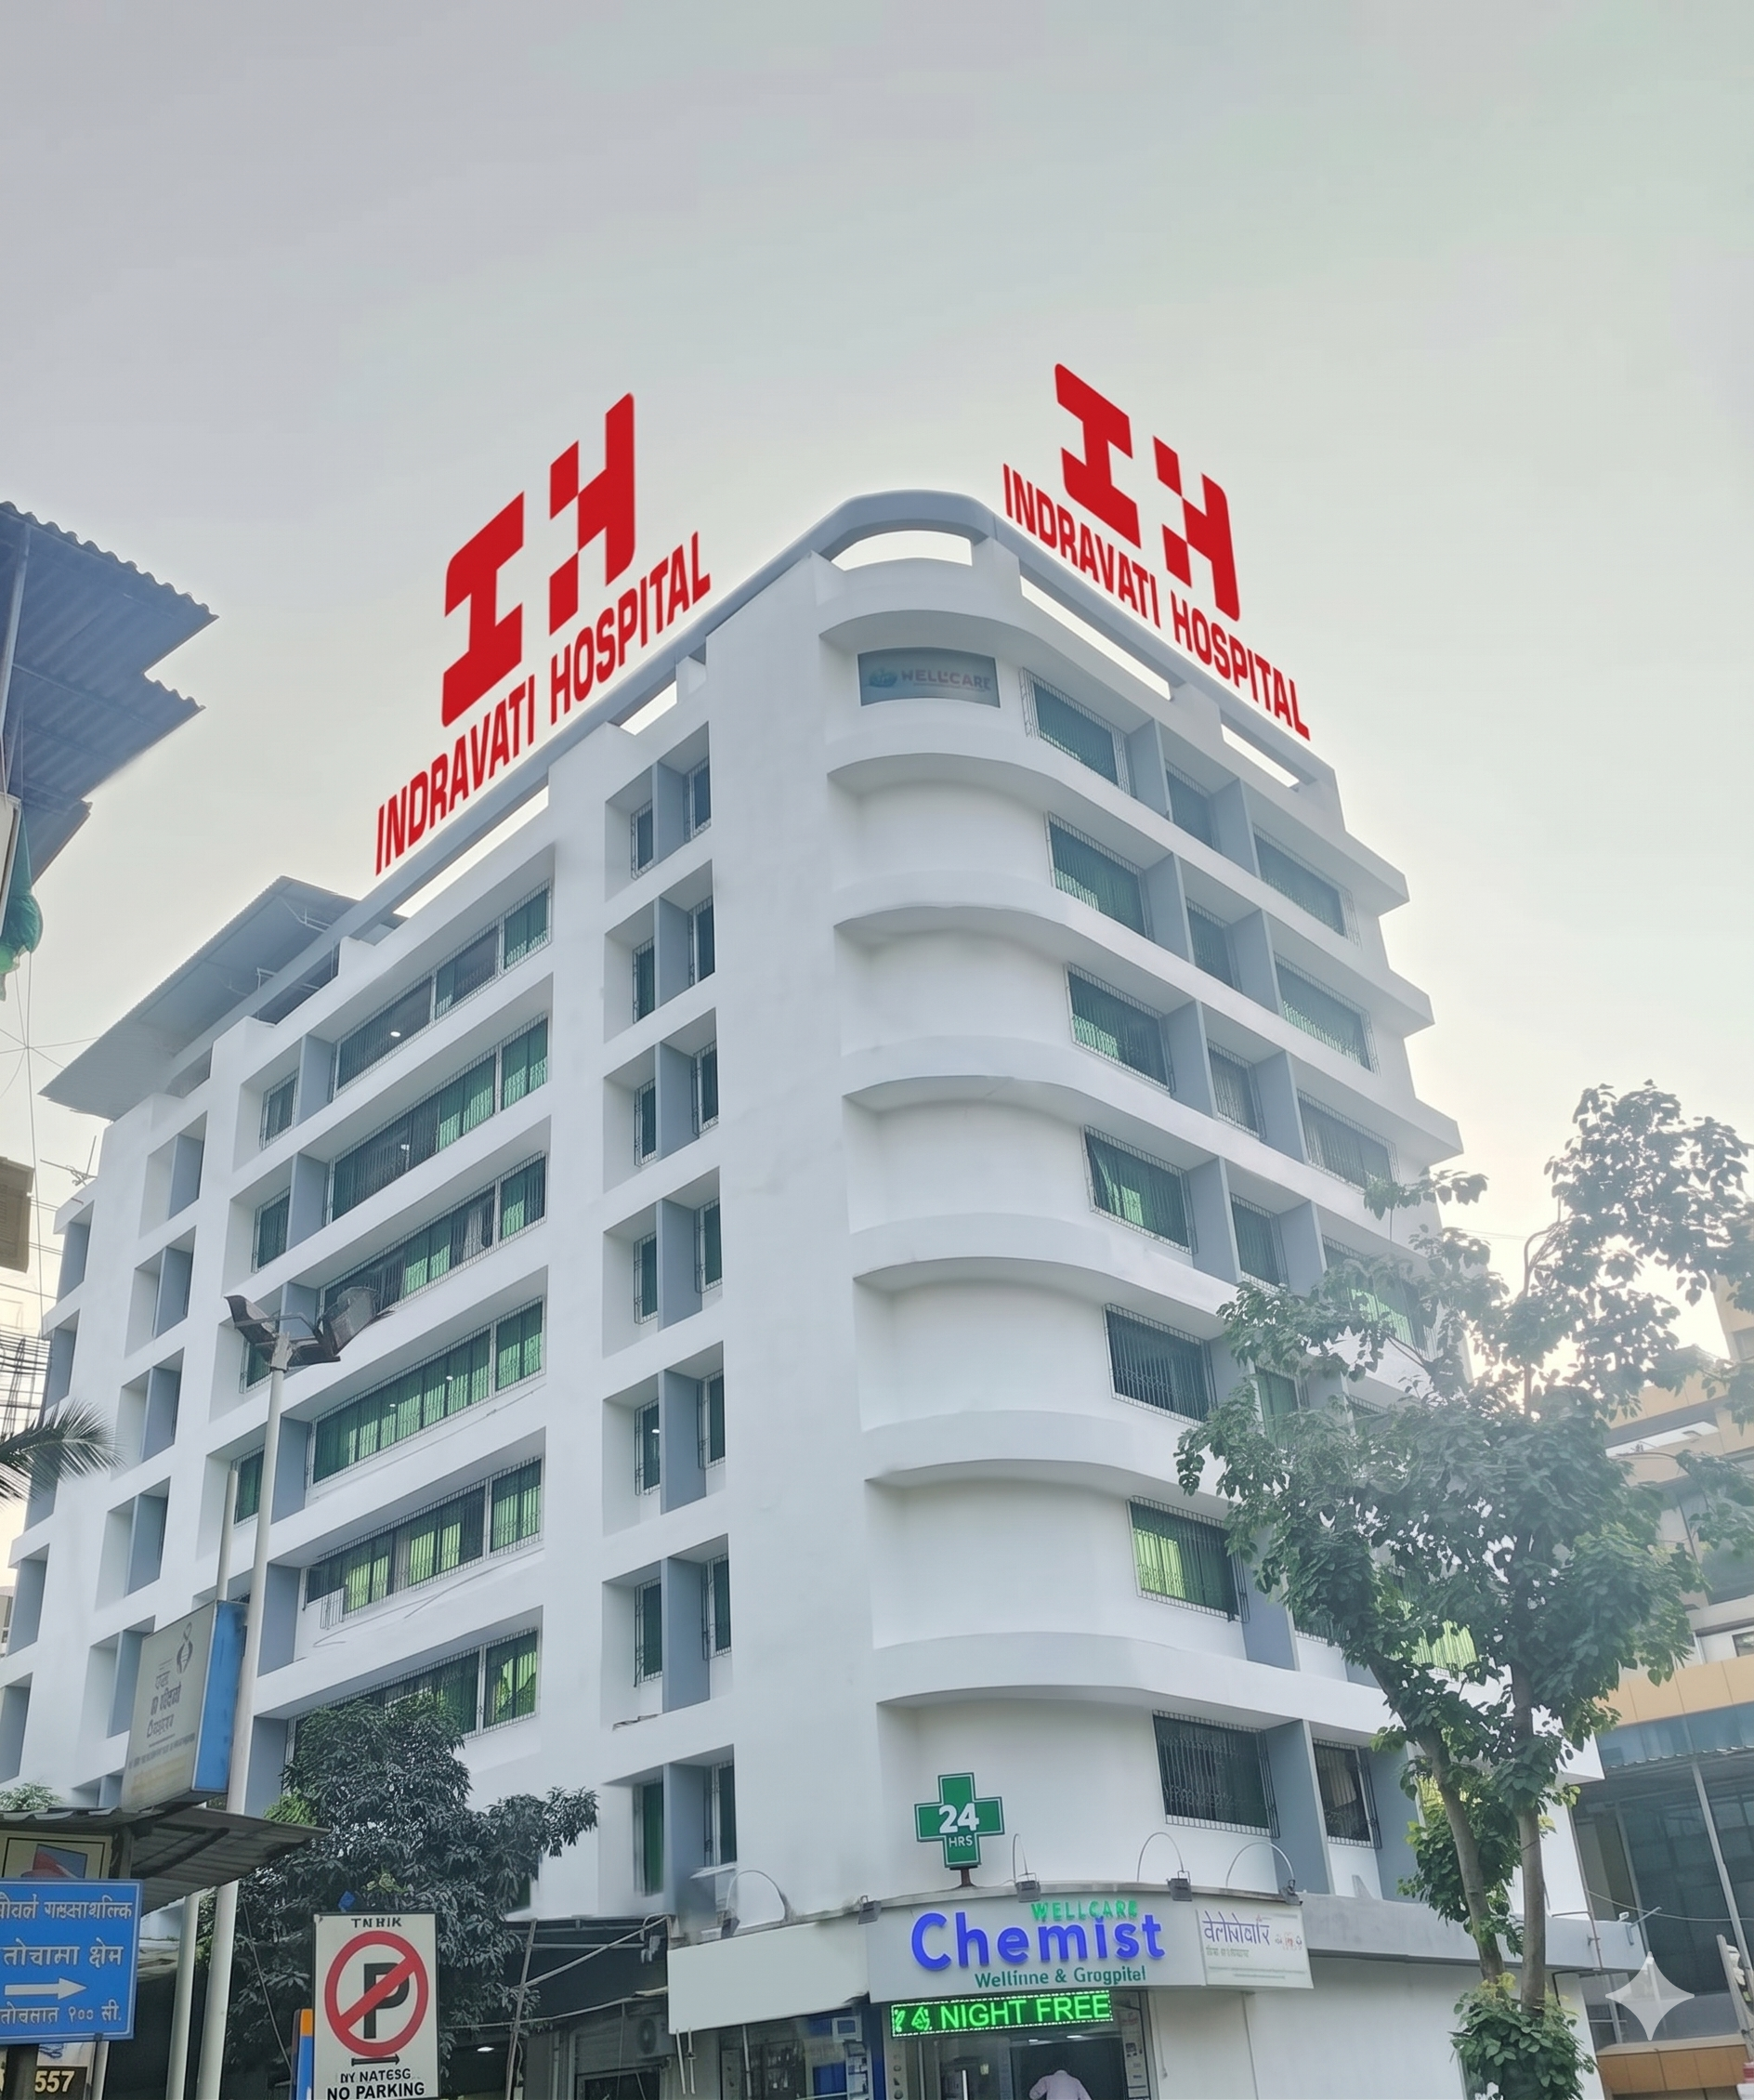
Total Built-Up Area40,000 Sq. Ft.
Architectural ScaleMulti-Specialty Hospital (Airoli & Ghansoli)
TypologyCharitable Multi-Specialty Hospital & Research Centre (40,000 Sq. Ft.)
Strategic CorridorSector 3, Airoli, Navi Mumbai
Signature Highlights & Amenities
10,000+ Happy Patients treated across Navi Mumbai & MMR
48+ Specialist Doctors, Surgeons & Medical Consultants
28+ Advanced Clinical Facilities & 10+ Clinical Departments
Super-Specialties: Neurology, Cardiology, Oncology, Orthopedics, Urology & Nephrology
Strategic Transit Connectivity:
2 minutes from Airoli Railway Station & NMMT Bus DepotDirect arterial access to Thane-Belapur Road10 minutes from Mulund / Eastern Express Highway
Indravati Hospital & Research Centre
40,000 Sq. Ft.
HB Group Archive

Indravati Hospital & Research Centre

Navi MumbaiFlagship Academic CampusFLAGSHIP #7

Sainath Education Trust

Plot No. 16/17, Sector 10A, Vashi, Navi Mumbai 400703

Sainath Education Trust operates an extensive educational network founded and nurtured by HB Group, encompassing Sainath Hindi High School, Primary Schools, Junior Colleges of Science & Commerce, and Rajiv Gandhi College of Arts, Science & Commerce (permanently affiliated to University of Mumbai, NAAC Grade 'B') that provide quality, value-based education to thousands of students every year.
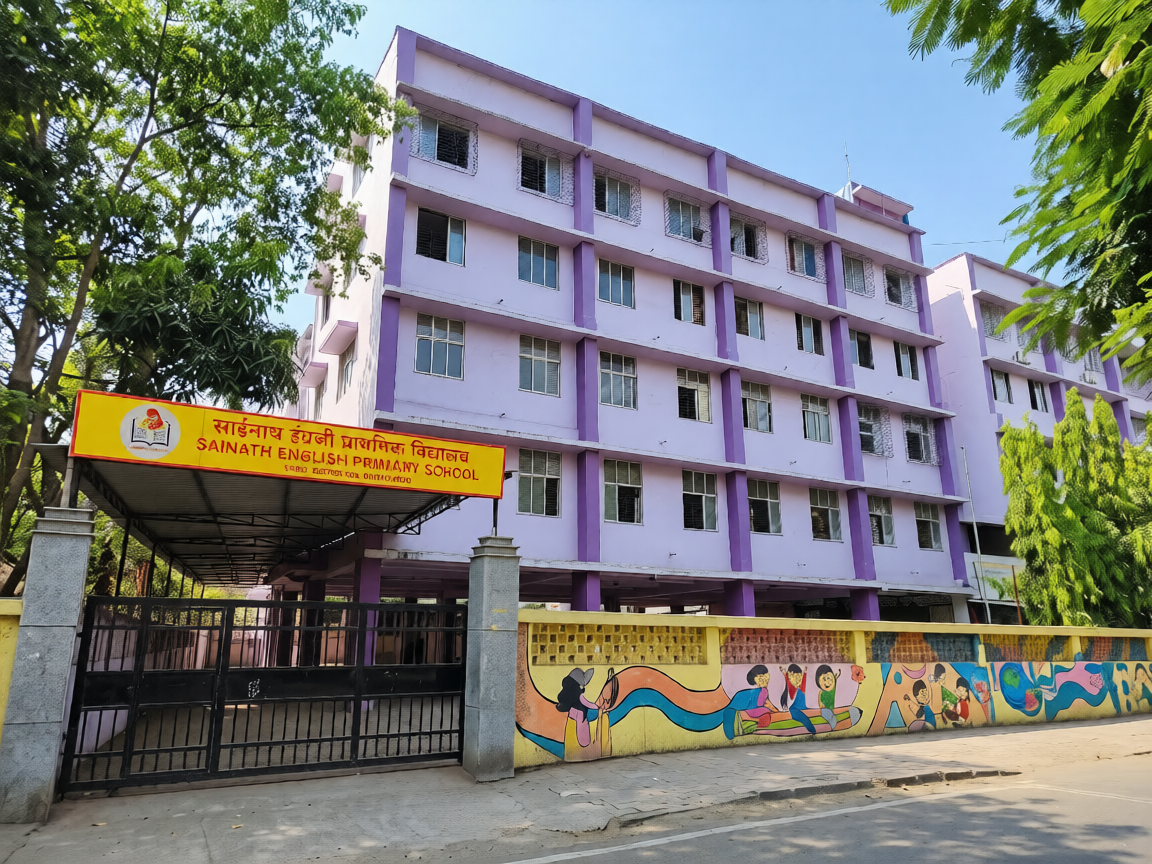
Total Built-Up Area1,00,000+ Sq. Ft. Integrated Campus
Architectural ScaleSchools, Junior Colleges & Rajiv Gandhi Degree College
TypologySchools, Junior Colleges & Degree Campuses
Strategic CorridorSector 10A, Vashi, Navi Mumbai
Signature Highlights & Amenities
Rajiv Gandhi College of Arts, Science & Commerce (NAAC Grade 'B', UoM 1061)
H.B B.Ed. College (Teacher Training & Pedagogical Academy)
Sainath Hindi High School & Junior College (Estd. 1985 · Arts, Science & Commerce)
Sainath Hindi Primary School (Foundational Primary Education)
Strategic Transit Connectivity:
Plot No. 16/17, Sector 10A, Vashi3 minutes from Vashi Sector 10 bus corridor5 minutes from Vashi Railway Station
Sainath Education Trust
1,00,000+ Sq. Ft. Integrated Campus
HB Group Archive

Sainath Education Trust

Actual Photographs (2):
Navi MumbaiNAAC Grade 'B' AccreditedFLAGSHIP #8

Rajiv Gandhi College of Arts, Science & Commerce

Plot No. 16/17, Sector 10A, Vashi, Navi Mumbai, Maharashtra 400703

Established in 2002 under Sainath Education Trust (founded in 1985 by HB Group Chairman Shri Kunwar Haribansh Singh), Rajiv Gandhi College of Arts, Science & Commerce (College Code 1061) is permanently affiliated with the University of Mumbai and re-accredited by NAAC with Grade 'B'. Built across an expansive 1,00,000 Sq. Ft. educational campus in Sector 10A, Vashi, the college serves over 1,600+ undergraduate and postgraduate learners—especially first-generation learners and financially underprivileged students—offering career-focused degree programs in Commerce, Management, Science, Computer Science, and Information Technology.
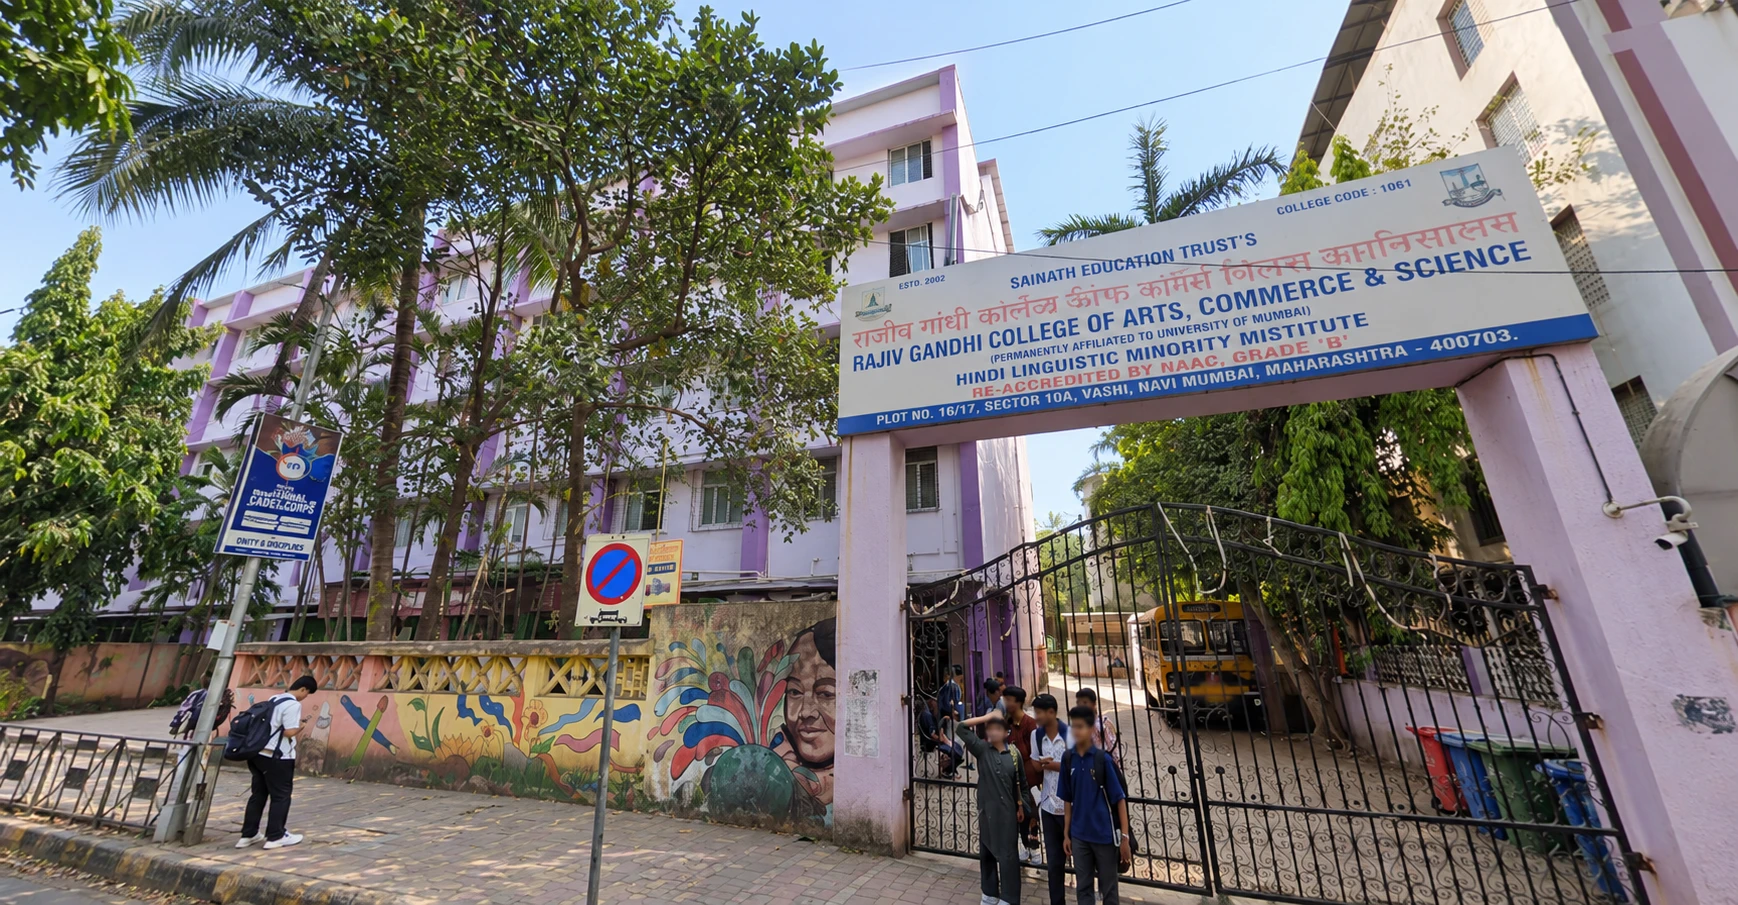
Total Built-Up Area1,00,000 Sq. Ft.
Architectural ScaleMulti-Story Academic College Complex
TypologyDegree College Campus (University of Mumbai Affiliated)
Strategic CorridorSector 10A, Vashi, Navi Mumbai
Signature Highlights & Amenities
Permanently Affiliated to University of Mumbai (College Code 1061)
Re-Accredited by NAAC with Grade 'B' | Hindi Linguistic Minority Institute
Degree Programs: B.Com, BAF, BMS (Management Studies), B.Sc (IT), B.Sc (CS), B.Sc (Chemistry)
1,00,000 Sq. Ft. modern educational complex with advanced IT and science laboratories
Strategic Transit Connectivity:
Plot No. 16/17, Sector 10A, Vashi (Near Sainath High School)3 minutes from Vashi Sector 10 transit hub5 minutes from Vashi Railway Station & Palm Beach Road
Rajiv Gandhi College of Arts, Science & Commerce
1,00,000 Sq. Ft.
HB Group Archive

Rajiv Gandhi College of Arts, Science & Commerce

Actual Photographs (2):
Uttar PradeshDelivered Academic LandmarkFLAGSHIP #9

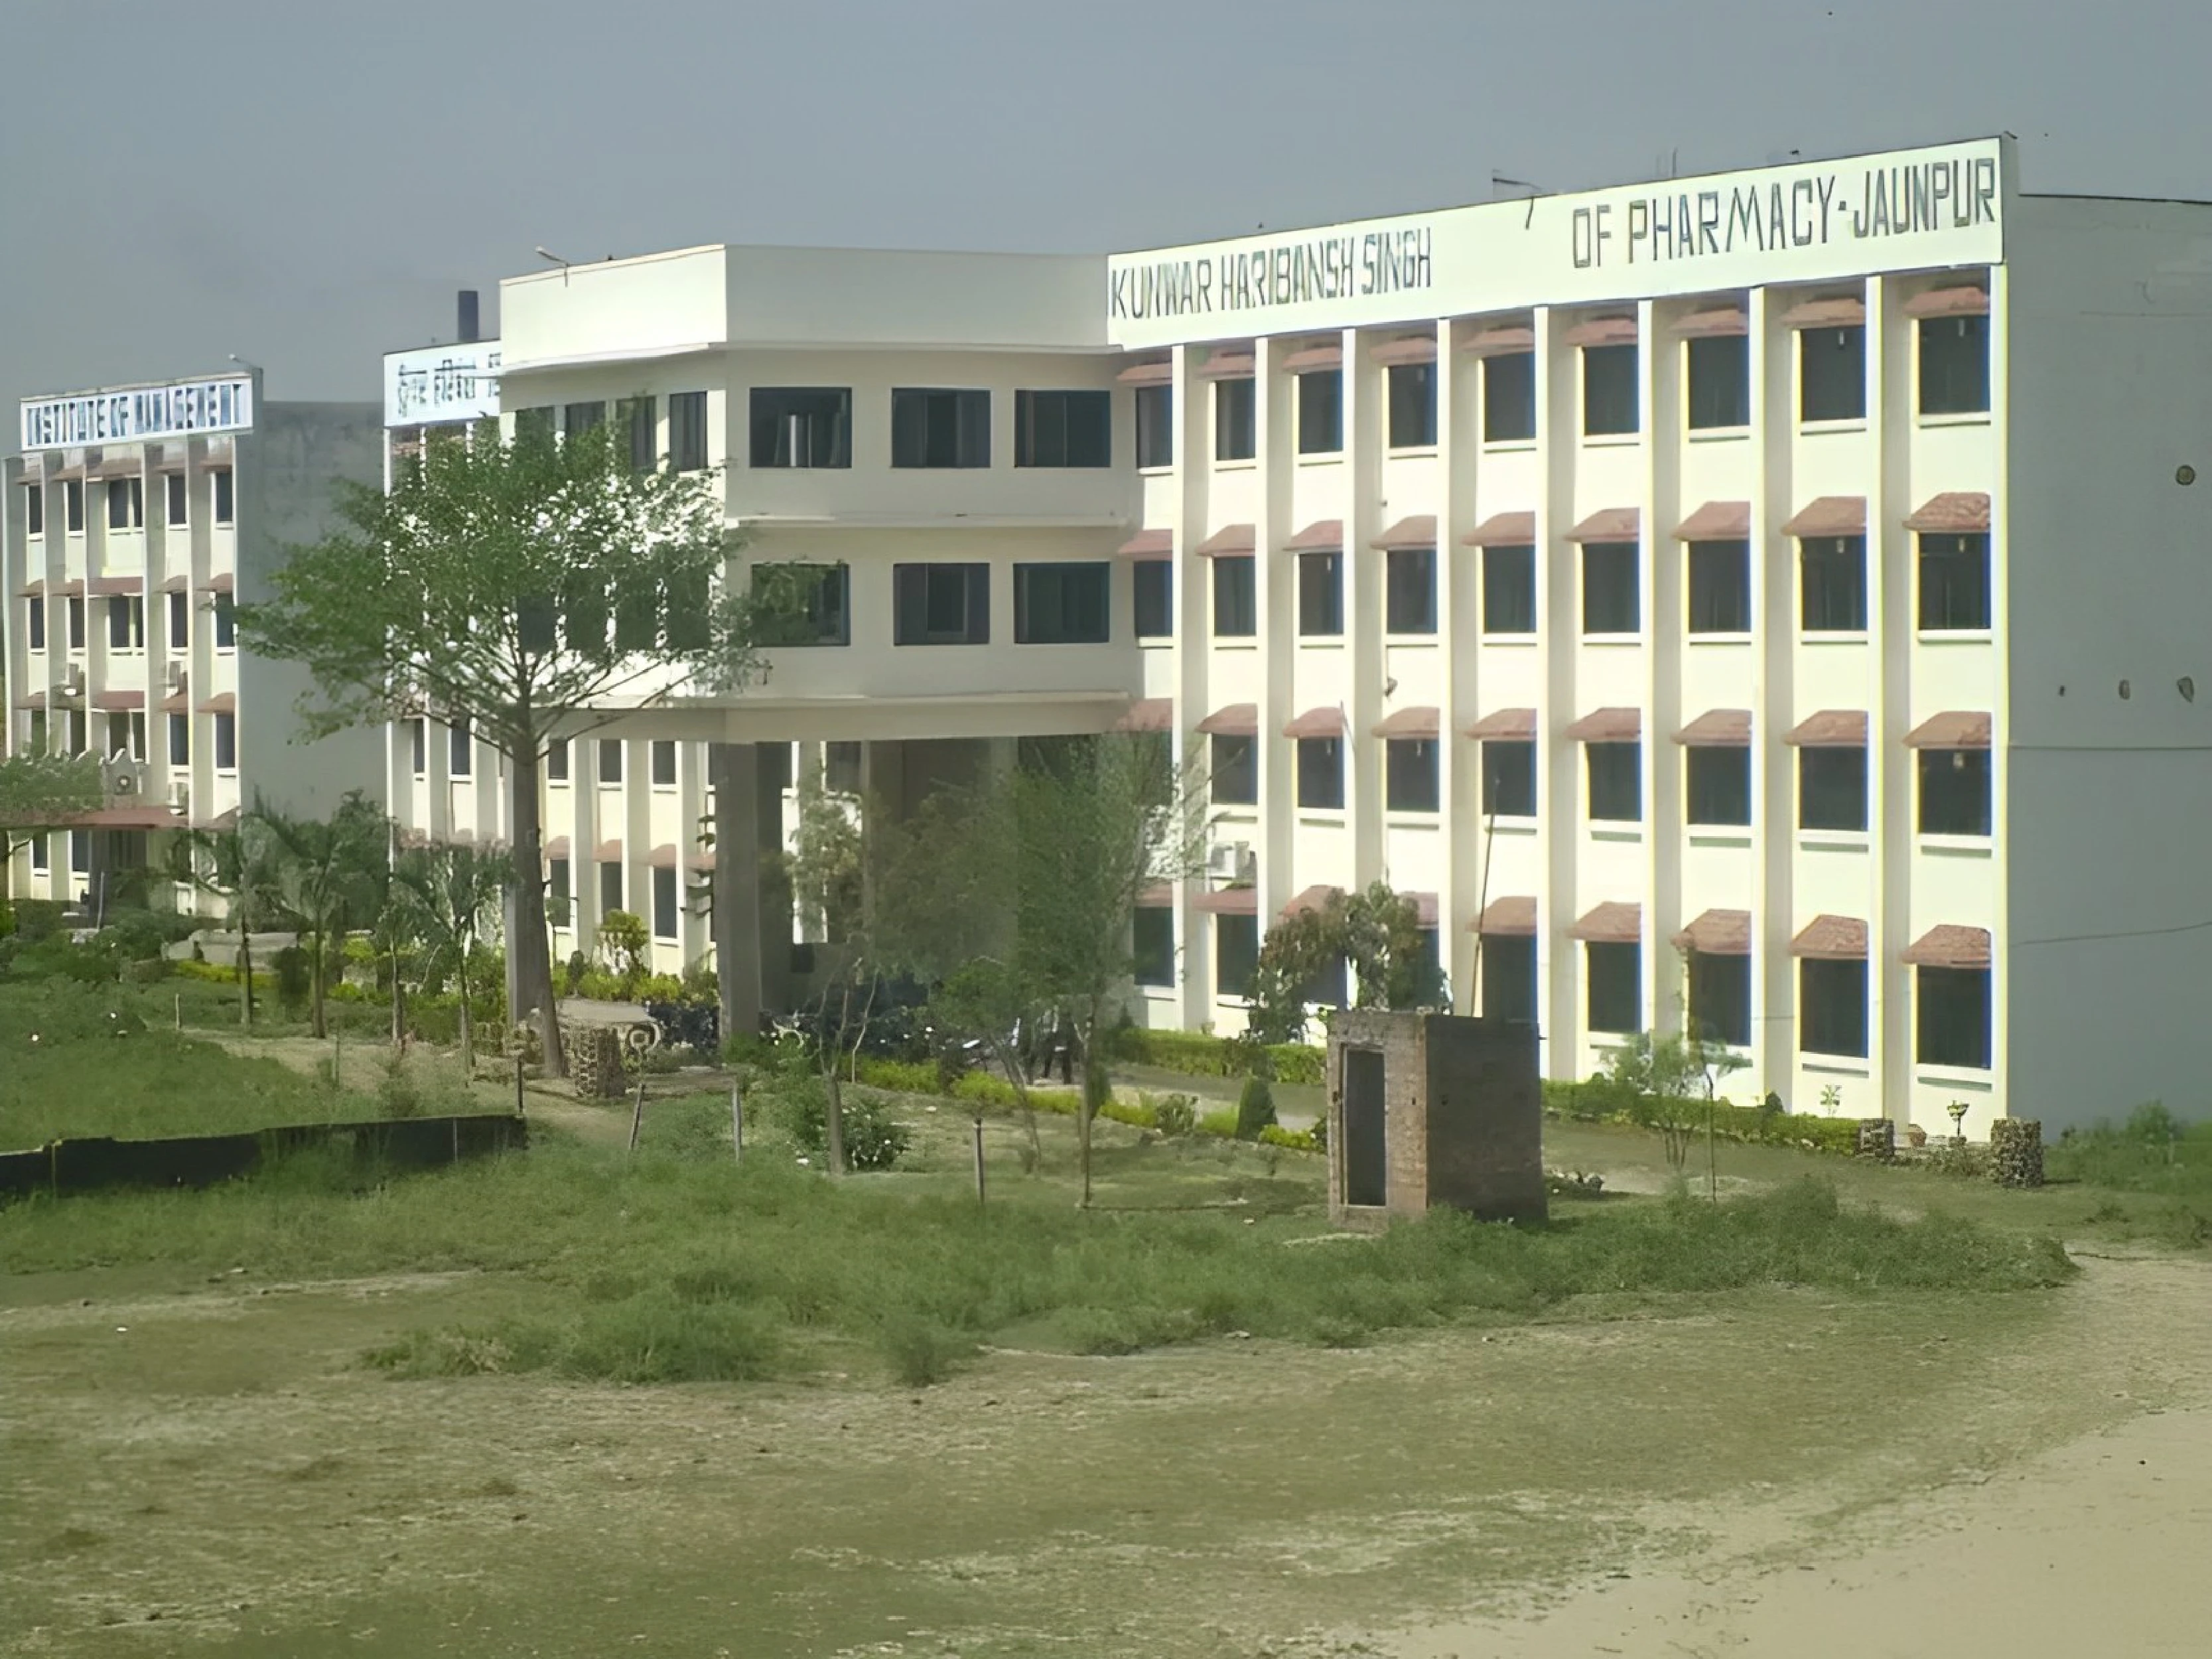
Kunwar Haribansh Singh College of Pharmacy

Mahrupur, Jaunpur-Varanasi Highway, Jaunpur, Uttar Pradesh 222003

Established in 2007 by Smt. Sonpatti Devi Memorial Medical Trust (founded by HB Group Chairman Kunwar Haribansh Singh), Kunwar Haribansh Singh College of Pharmacy (College Code 453) provides premier technical education in pharmaceutical sciences. The institution is approved by AICTE (Ministry of Education, Govt. of India) and the Pharmacy Council of India (PCI), New Delhi, and affiliated to Dr. A.P.J. Abdul Kalam Technical University (AKTU Lucknow, formerly UPTU) and the Board of Technical Education, U.P. Located 3 km from Jaunpur on the Varanasi highway, the campus features cutting-edge pharmaceutical laboratories, an air-conditioned modern computer center, a central library, student bus transit fleet, and 24/7 dedicated generator backup.
Total Built-Up AreaExpansive Campus
Architectural ScaleMulti-Story Academic Blocks & Advanced Labs
TypologyAICTE & PCI Approved Pharmacy College (College Code 453)
Strategic CorridorJaunpur-Varanasi Highway, Uttar Pradesh
Signature Highlights & Amenities
Approved by AICTE New Delhi & Pharmacy Council of India (PCI)
Affiliated to Dr. A.P.J. Abdul Kalam Technical University (AKTU, College Code 453)
Accredited B.Pharm, D.Pharm, and M.Pharm (Pharmaceutics & Pharmacognosy) programs
Specialized Pharmacology, Pharmaceutical Chemistry, and Anatomy Laboratories
Strategic Transit Connectivity:
3 km from Jaunpur City on Jaunpur-Varanasi Highway60 km from Varanasi (Kashi) International Hub100 km from Prayagraj (Allahabad)
Delivered Landmark (UP)Visit khbs.inSchedule Consultation
Kunwar Haribansh Singh College of Pharmacy
Expansive Campus
HB Group Archive

Kunwar Haribansh Singh College of Pharmacy

Actual Photographs (5):
Uttar PradeshDelivered Academic LandmarkFLAGSHIP #10

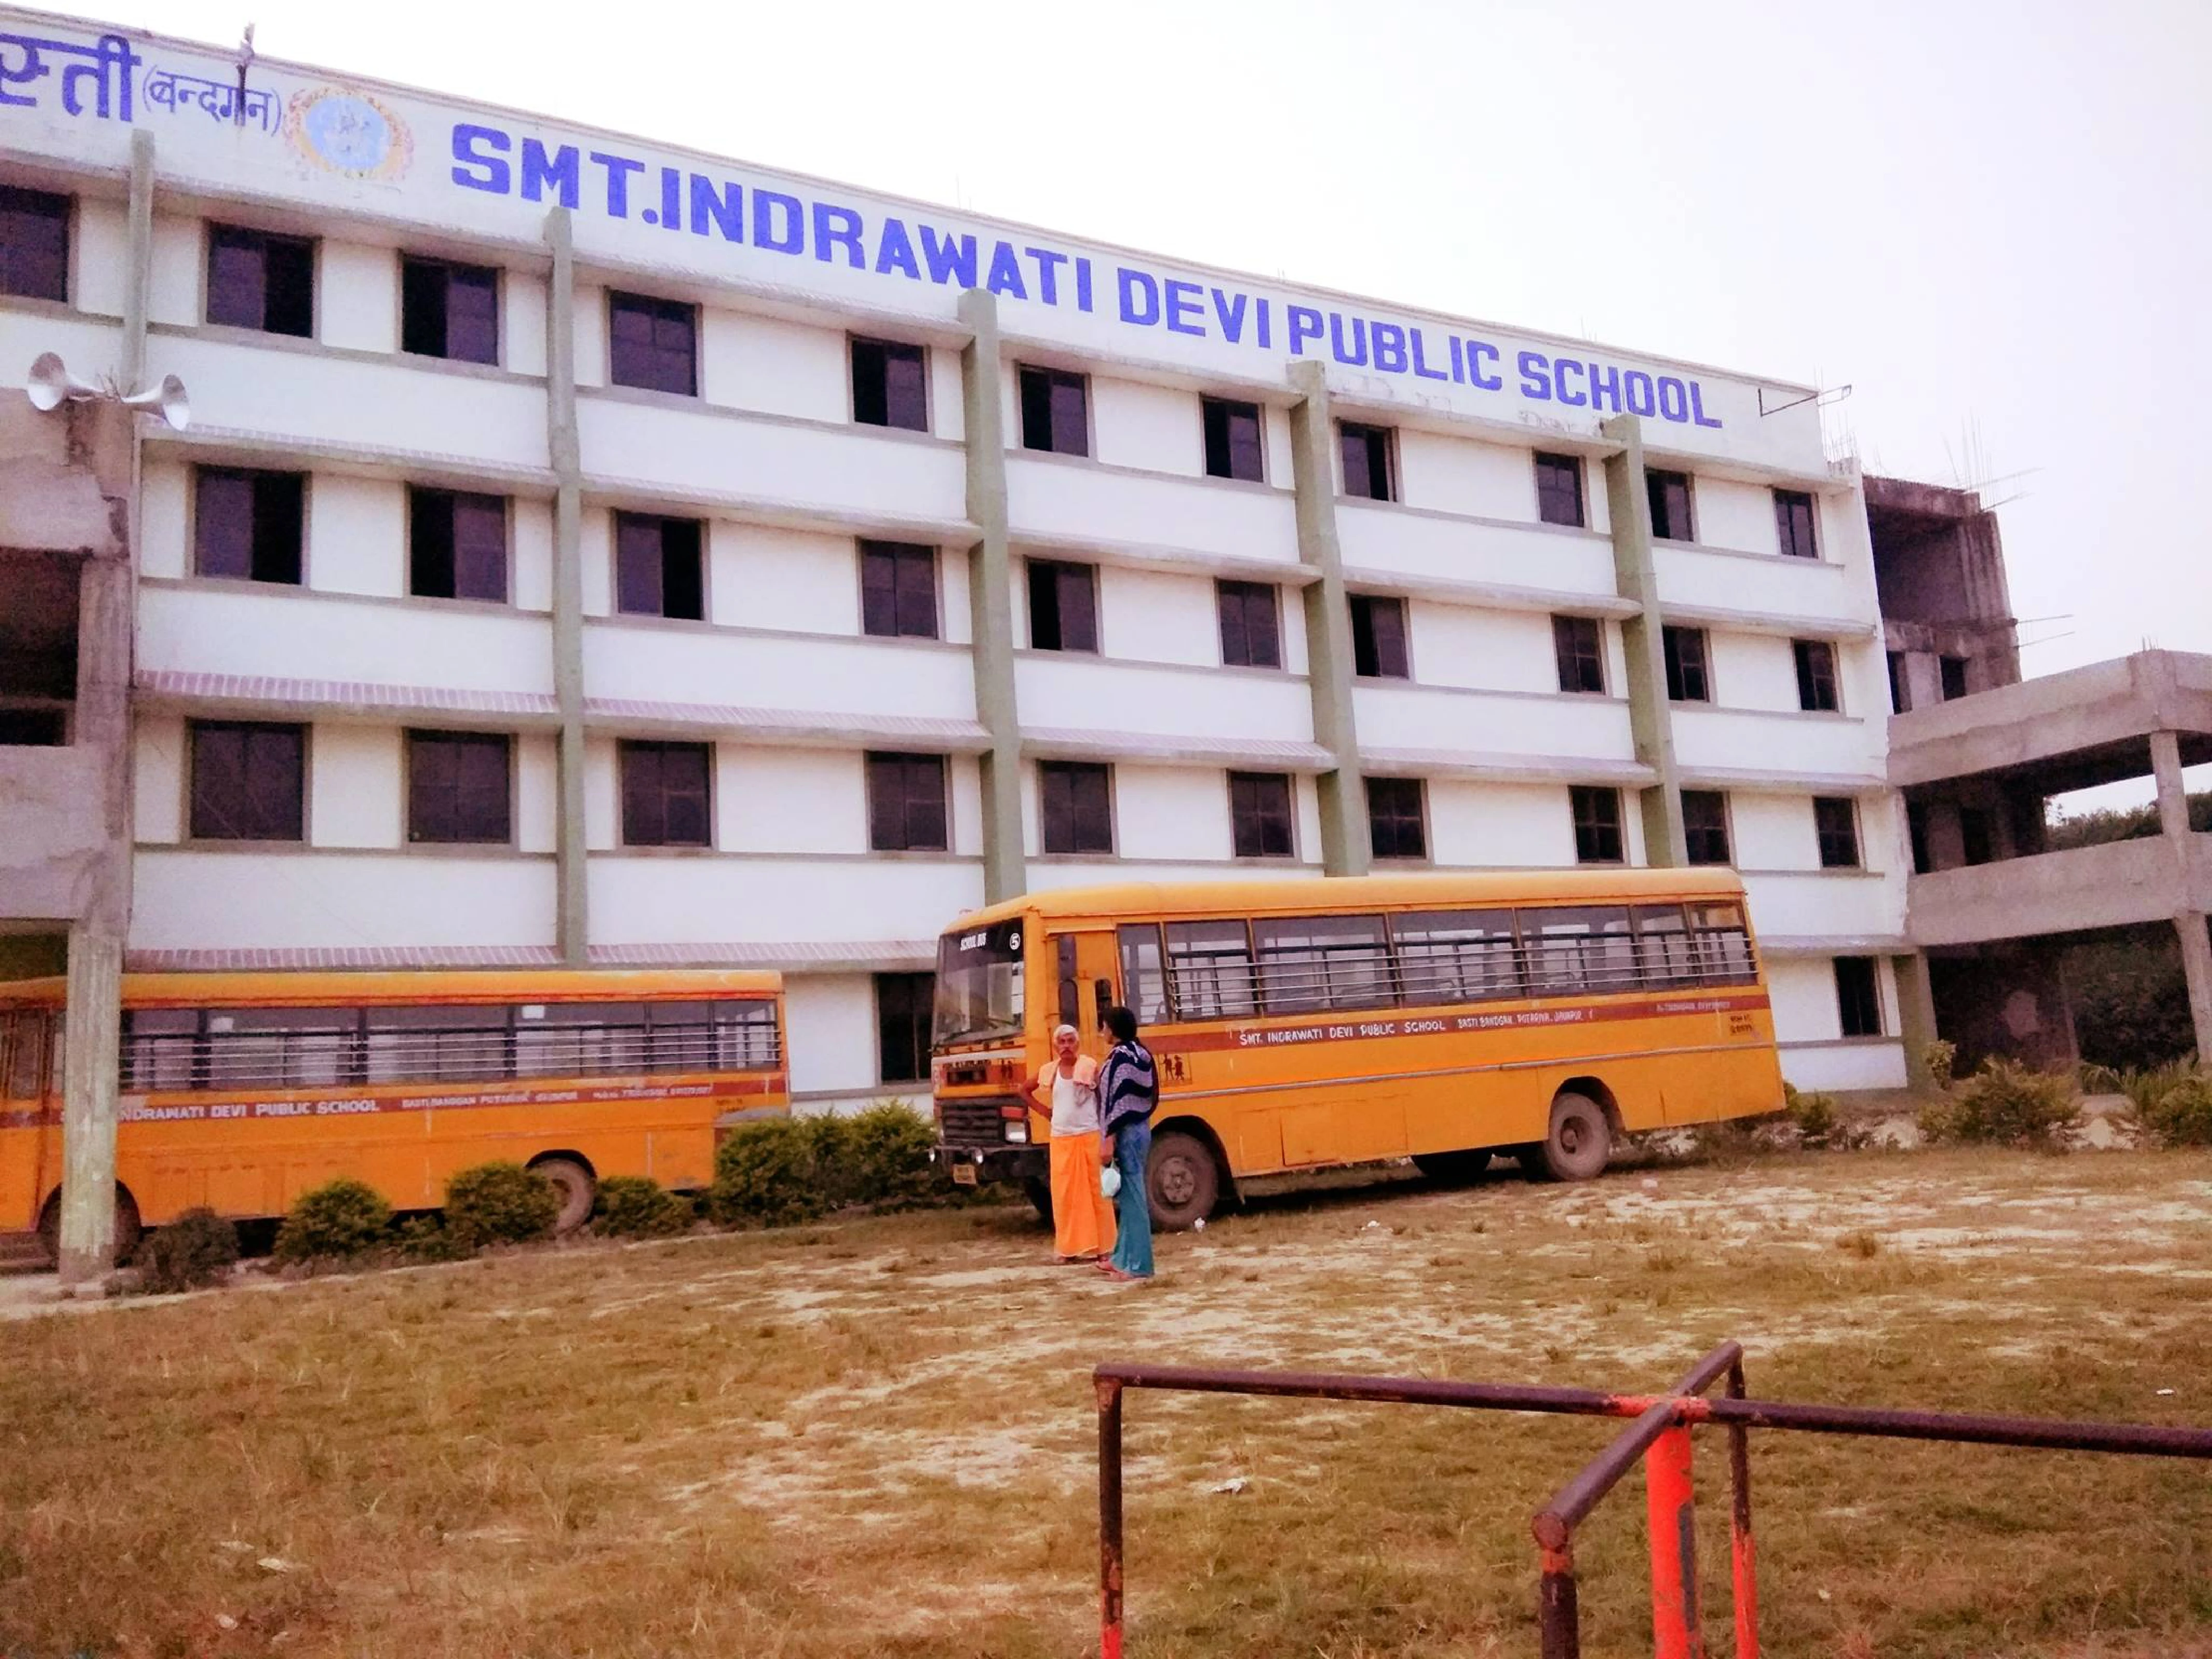
Smt. Indrawati Devi Public School

Basti Bandgan, Jaunpur District, Uttar Pradesh 222003

Constructed by HB Group and Smt. Sonpatti Devi Memorial Trust in loving memory of Smt. Indrawati Devi, this prominent 4-story school campus brings quality, value-grounded primary, middle, and senior education to Jaunpur, Uttar Pradesh. Equipped with bright modern classrooms, science discovery laboratories, activity rooms, and expansive assembly and athletic grounds, the school operates a dedicated fleet of yellow student buses providing safe daily transport to children from surrounding rural and semi-urban communities.
Total Built-Up Area4-Story Modern Campus
Architectural ScaleG+3 Academic Building & Athletic Grounds
TypologyIntegrated K-12 Academic Campus
Strategic CorridorBasti Bandgan, Jaunpur, Uttar Pradesh
Signature Highlights & Amenities
Imposing 4-story contemporary academic campus structure
Comprehensive K-12 primary, secondary, and senior secondary curriculum
Dedicated school bus transport fleet serving Jaunpur and neighboring towns
Spacious assembly grounds and multi-sport athletic facilities
Strategic Transit Connectivity:
Located in Basti Bandgan, Jaunpur districtDirect arterial road connectivity to Jaunpur city15 minutes from Jaunpur Junction Railway Station
Delivered Landmark (UP)Visit khbs.inSchedule Consultation
Smt. Indrawati Devi Public School
4-Story Modern Campus
HB Group Archive

Smt. Indrawati Devi Public School

Uttar PradeshDelivered Healthcare LandmarkFLAGSHIP #11

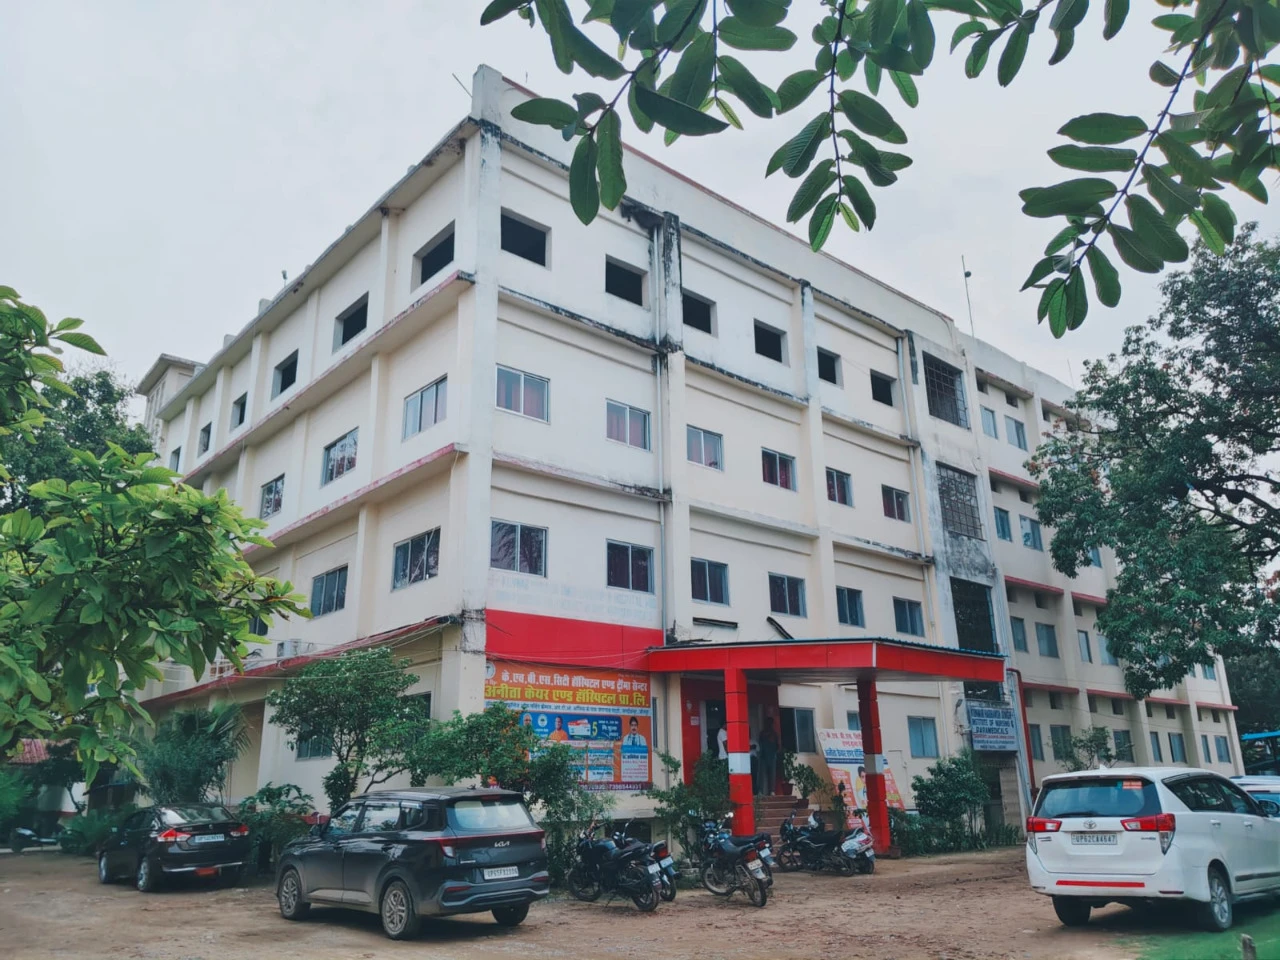
KHBS City Hospital & Trauma Centre

Highway Corridor, Jaunpur, Uttar Pradesh 222003

Constructed by HB Group as an anchor healthcare destination in eastern Uttar Pradesh, KHBS City Hospital & Trauma Centre (operated in partnership with Anita Care & Hospital Pvt. Ltd.) delivers essential emergency trauma care, surgical treatment, and subsidized clinical services to regional families. The multi-story campus also houses the Kunwar Haribansh Singh Institute of Nursing & Paramedicals, training professional nurses (B.Sc / GNM) and certified medical technicians.
Total Built-Up AreaMulti-Story Healthcare Complex
Architectural ScaleMulti-Story Hospital & Paramedical Wings
TypologyHospital, Trauma Centre & Nursing Institute
Strategic CorridorJaunpur-Varanasi Corridor, Jaunpur, Uttar Pradesh
Signature Highlights & Amenities
Multi-story healthcare infrastructure with dedicated trauma canopy porch
Home to Kunwar Haribansh Singh Institute of Nursing & Paramedicals
24/7 Emergency trauma triage and round-the-clock ambulance fleet
Intensive care units (ICU), surgical theaters, and diagnostic pathology labs
Strategic Transit Connectivity:
Positioned along the main Jaunpur-Varanasi highway corridorRapid connectivity for emergency patient transit across Jaunpur district10 minutes from Jaunpur Junction Railway Station
Delivered Landmark (UP)Visit khbs.inSchedule Consultation
KHBS City Hospital & Trauma Centre
Multi-Story Healthcare Complex
HB Group Archive

KHBS City Hospital & Trauma Centre

40+ Years of Legacy (Since 1981) · Regional Footprint

Completed Landmarks & Archive

A verified archive of our completed residential-cum-commercial projects, cooperative societies, corporate offices, and institutional landmarks across Vashi, CBD Belapur, Kharghar, and Panvel.
Delivered15 Acres
Sai Nagar: 15-Acre Master Township (Sai Raj Paradise)
View

Sai Nagar: 15-Acre Master Township (Sai Raj Paradise)

47 Residential Buildings with Internal Infrastructure & Parks

Panvel, Navi MumbaiResidential & Commercial
Delivered1,20,000 Sq. Ft.
Hillcrest Luxury High-Rise (Worli Jari Mari Project)
View

Hillcrest Luxury High-Rise (Worli Jari Mari Project)

G+21 Sea-Facing Tower with Multi-Level Automated Parking

Plot No. 73-74, Acharya Atre Marg, Worli, Mumbai 400018Residential & Commercial
Delivered2,10,000 Sq. Ft.
Sai Miracle Kharghar
View

Sai Miracle Kharghar

Twin G+30 High-Rise Towers with Podium Recreation Deck

Sector 35, Kharghar, Navi Mumbai 410210Residential & Commercial
Delivered70,000 Sq. Ft.
Bhairav Darshan
View

Bhairav Darshan

Delivered Residential & Commercial Building

Dr. M Samant Marg, Dighe Nagar, Parel / Elphinstone, Mumbai 400013Residential & Commercial
Upcoming1,30,000 Sq. Ft.
Nero
View

Nero

Contemporary High-Rise Tower moments from BKC
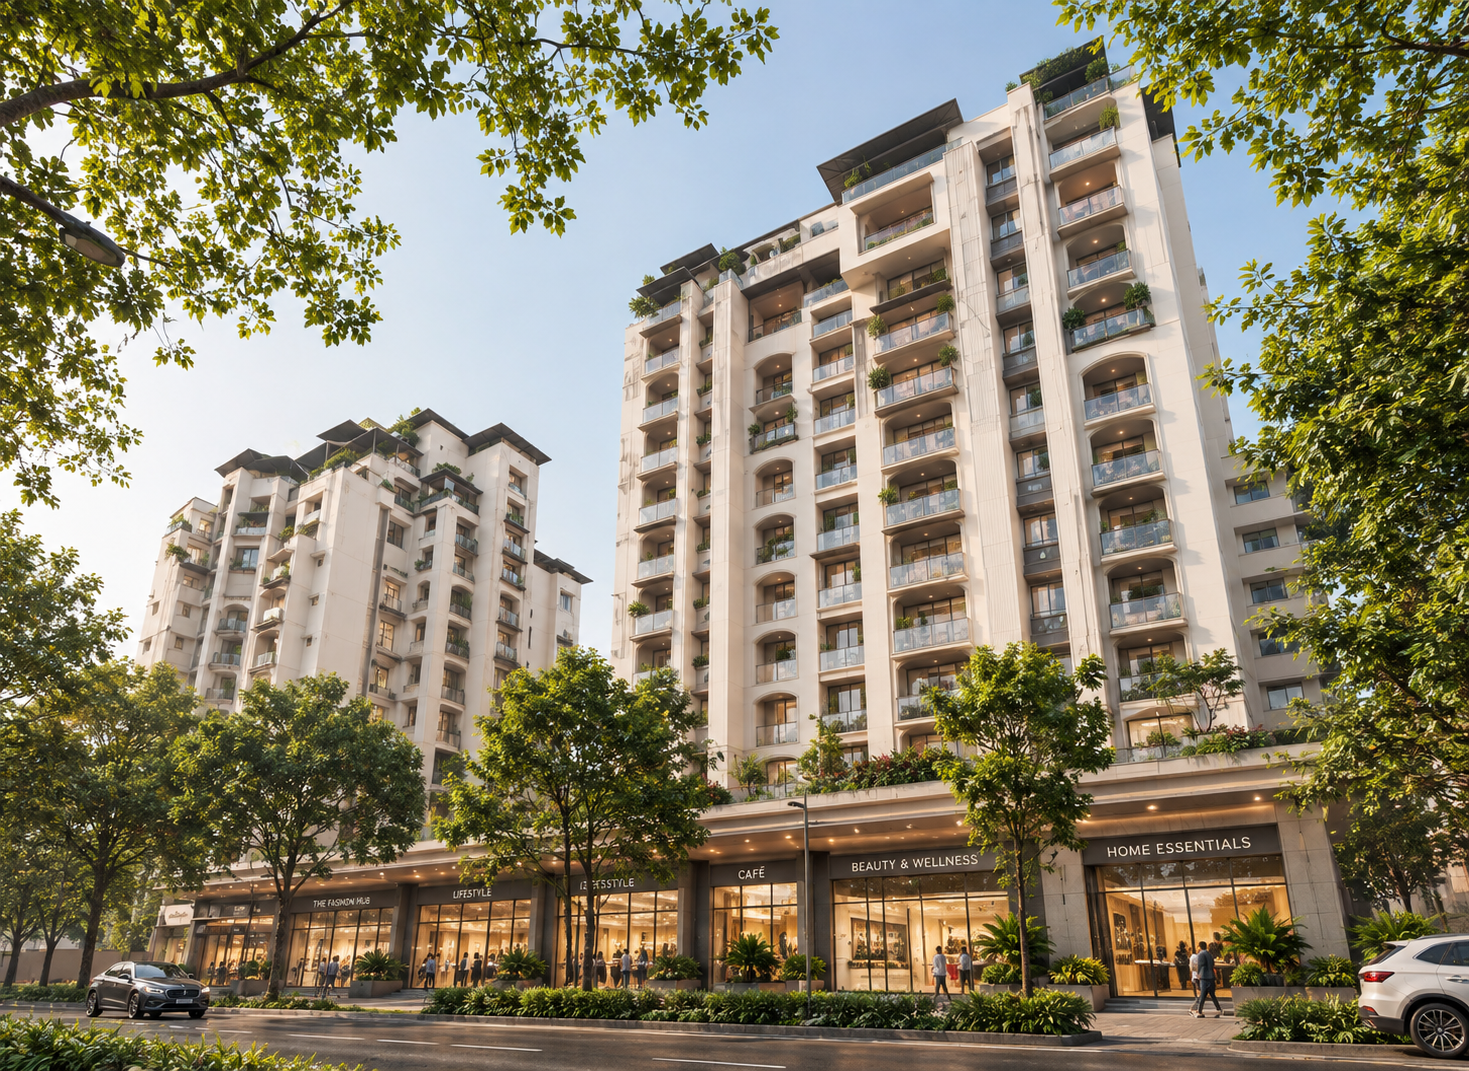
Ground Floor, Nero, Teachers Colony, Sharda Devi Road, Bandra East, Mumbai 400051Residential & Commercial
Delivered1,00,000 Sq. Ft.
Sai Sagar (Residential-cum-Commercial)
View

Sai Sagar (Residential-cum-Commercial)

Commercial Offices, Ground Retail & Residential Suites
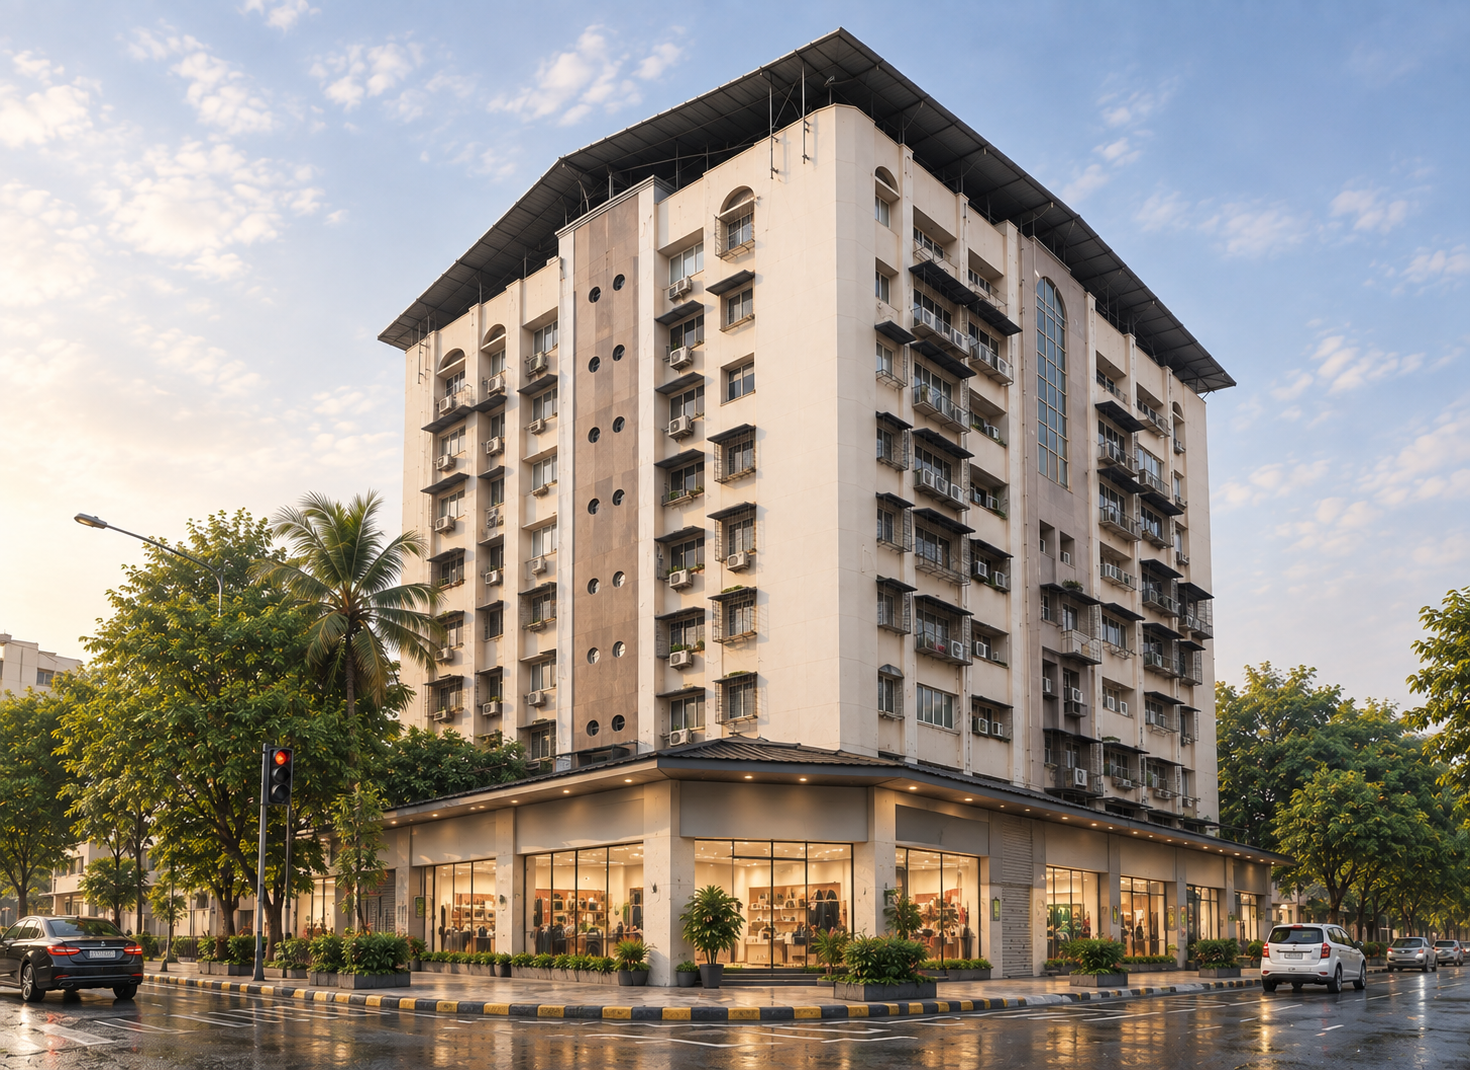
Plot No. 69, Sector 15, CBD Belapur, Navi MumbaiResidential & Commercial
Delivered1,00,000 Sq. Ft.
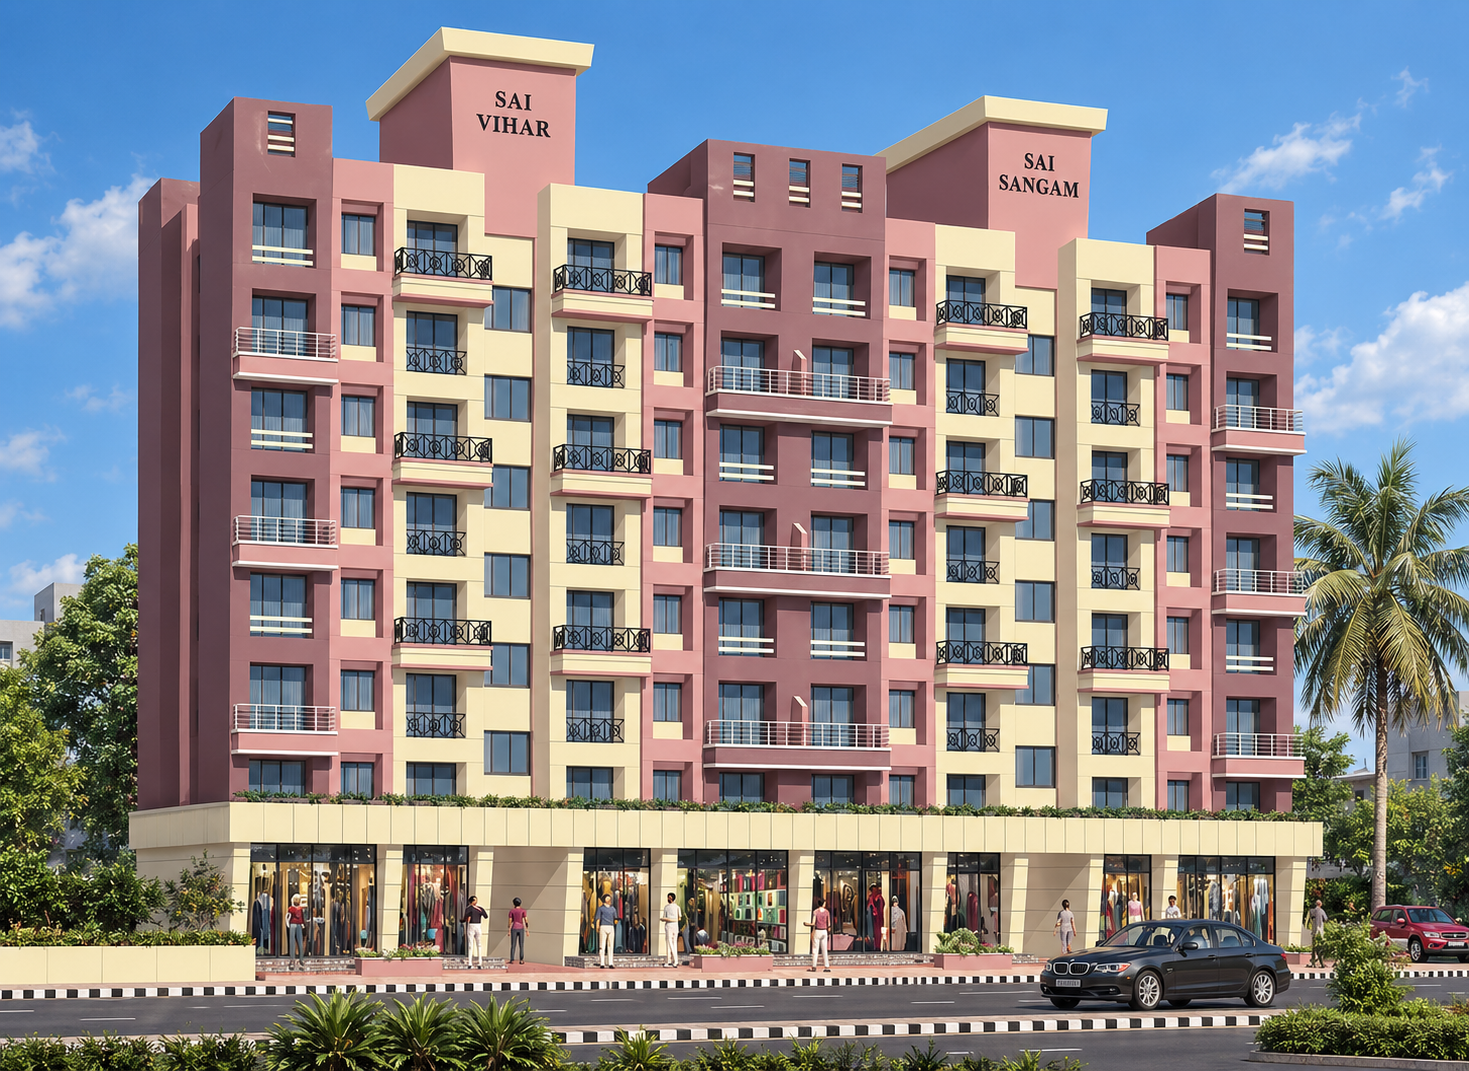
Sai Sangam (Residential-cum-Commercial)
View

Sai Sangam (Residential-cum-Commercial)

Commercial Building, Banking Halls & Premium Suites
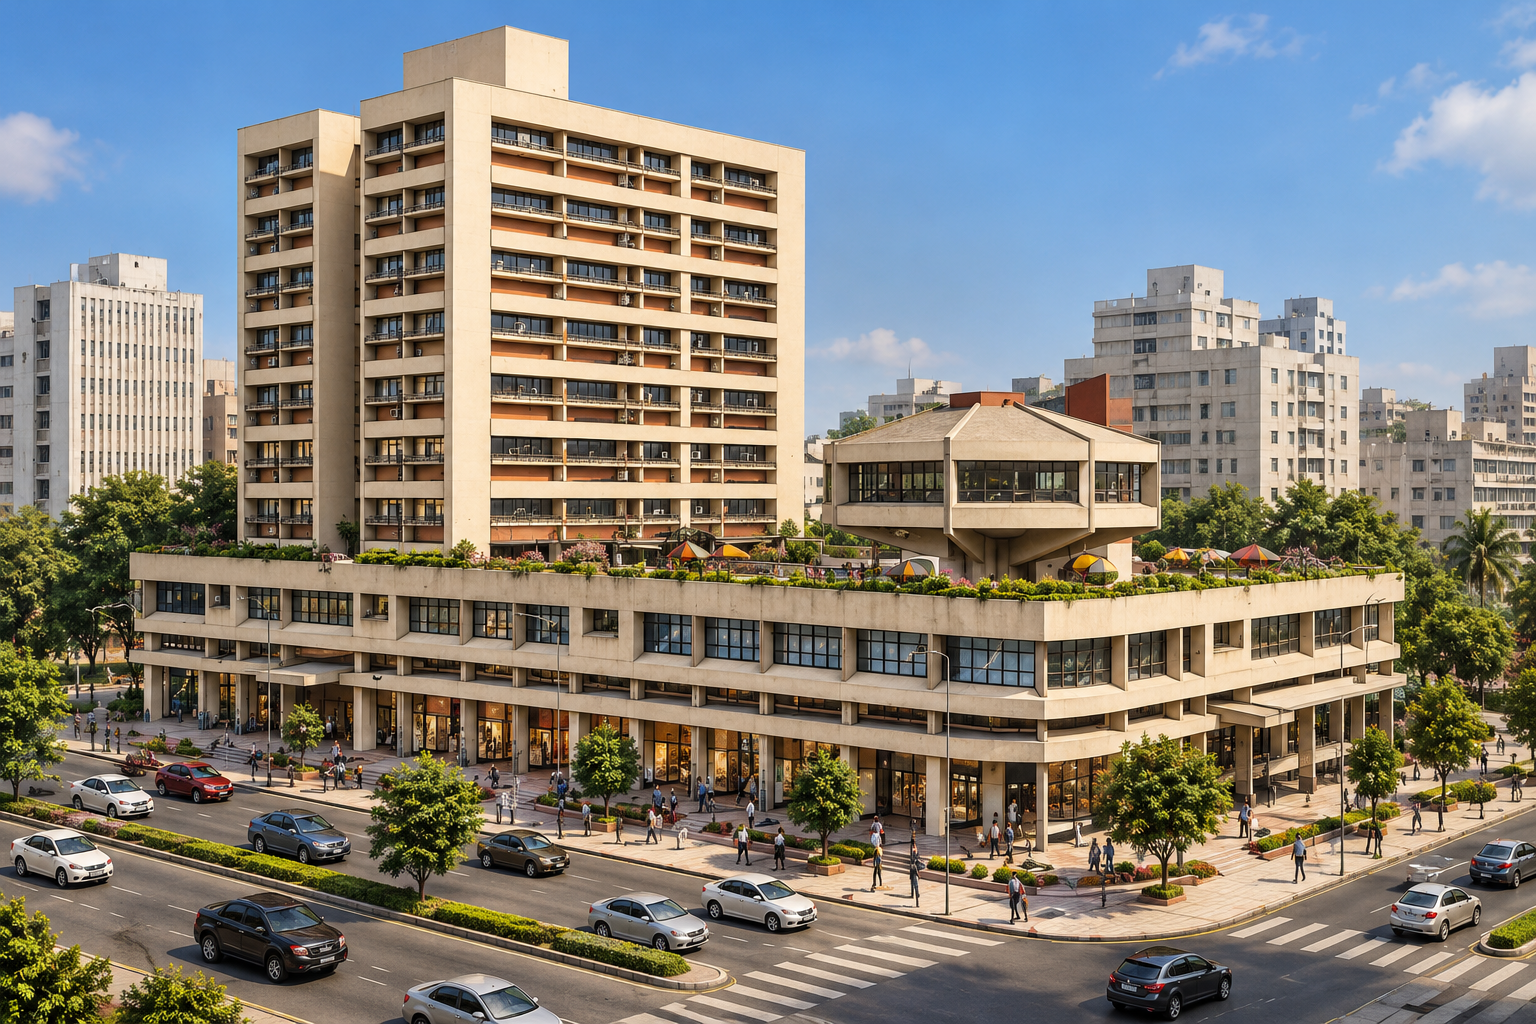
Plot No. 85, Sector 15, CBD Belapur, Navi MumbaiResidential & Commercial
Delivered18,390 Sq. Ft.
Sai Pooja (Sai Puja)
View

Sai Pooja (Sai Puja)

Residential Enclave & Retail Complex

Plot No. 36, Sector 14, Vashi, Navi MumbaiResidential & Commercial
Delivered17,559 Sq. Ft.

Sai Palace

Residential Apartments with Ground Floor Convenience Stores

Plot No. 36, Sector 14, Vashi, Navi MumbaiResidential & Commercial
Delivered17,867 Sq. Ft.

Sai Maya

Residential & Commercial Development

Plot No. 104, Sector 29, Vashi, Navi MumbaiResidential & Commercial
Delivered1,00,000 Sq. Ft.

Sai Pooja Chambers

Commercial Offices & Retail Showrooms

Plot No. 58, Sector 11, CBD Belapur, Navi MumbaiResidential & Commercial
Delivered1,00,000 Sq. Ft.

Sai Chamber

Corporate Office Suites & Ground Arcades

Plot No. 44, Sector 11, CBD Belapur, Navi MumbaiResidential & Commercial
Delivered1,00,000 Sq. Ft.

Necho Chambers

Commercial Office Complex
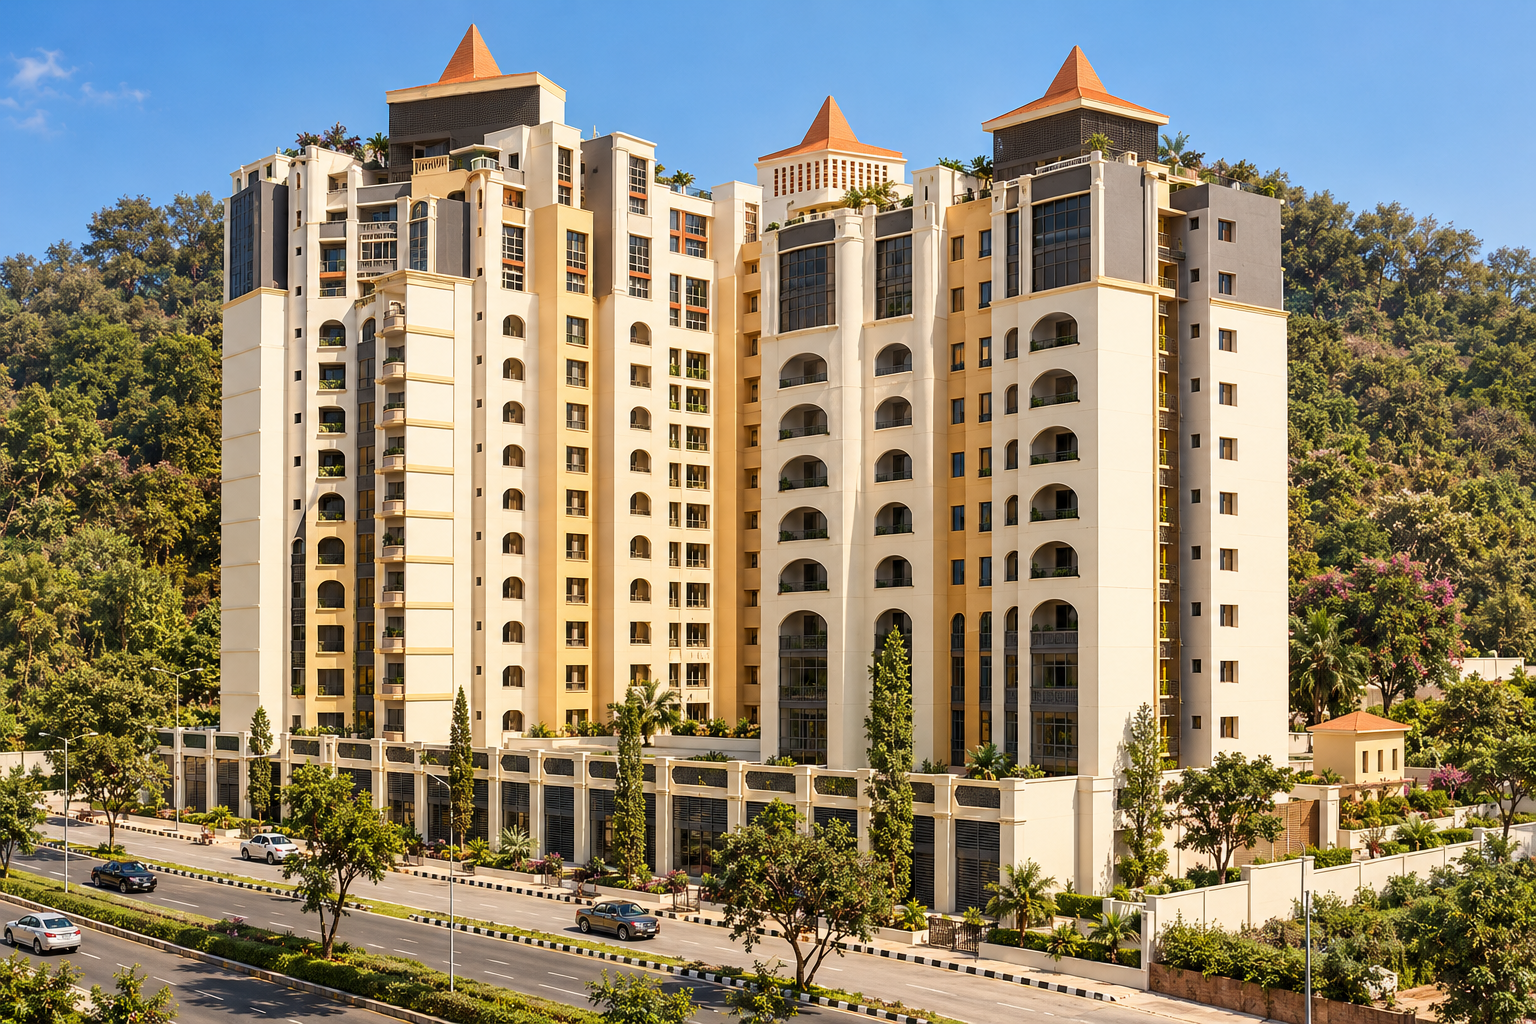
Plot No. 48, Sector 11, CBD Belapur, Navi MumbaiResidential & Commercial
Delivered2,25,000 Sq. Ft.
Sai Vihar
View

Sai Vihar

Large-Scale Integrated Complex

Plot No. 78, 79 & 80, Sector 15, CBD Belapur, Navi MumbaiResidential & Commercial